2020 Victorine Rd., Livermore, CA
Feel like you’re basking under the Tuscan sun in a piece of paradise right here in the East Bay’s coveted Tassajara Valley.
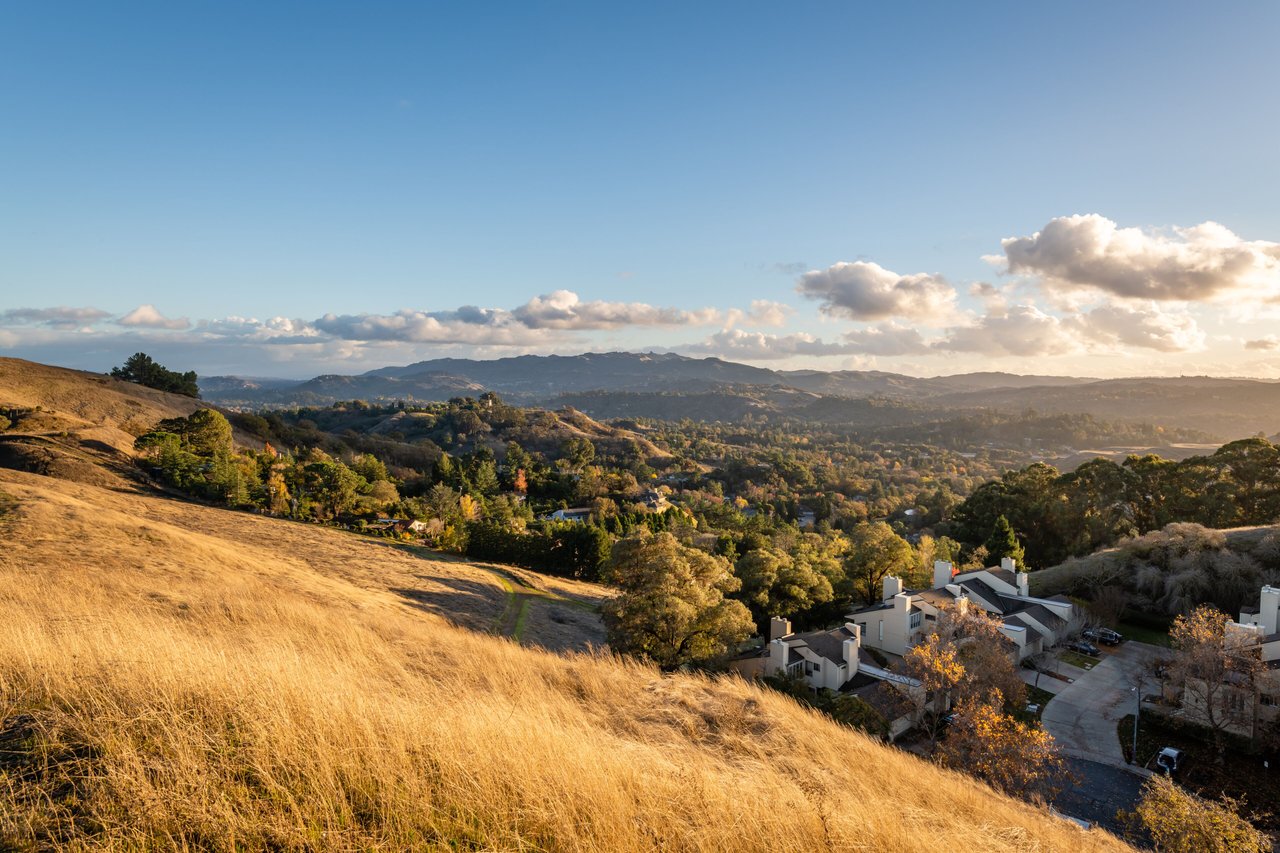
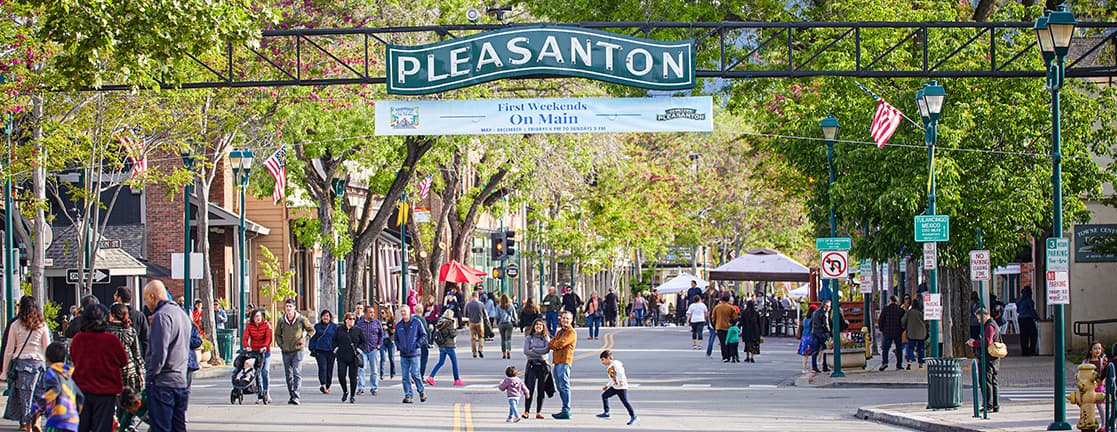
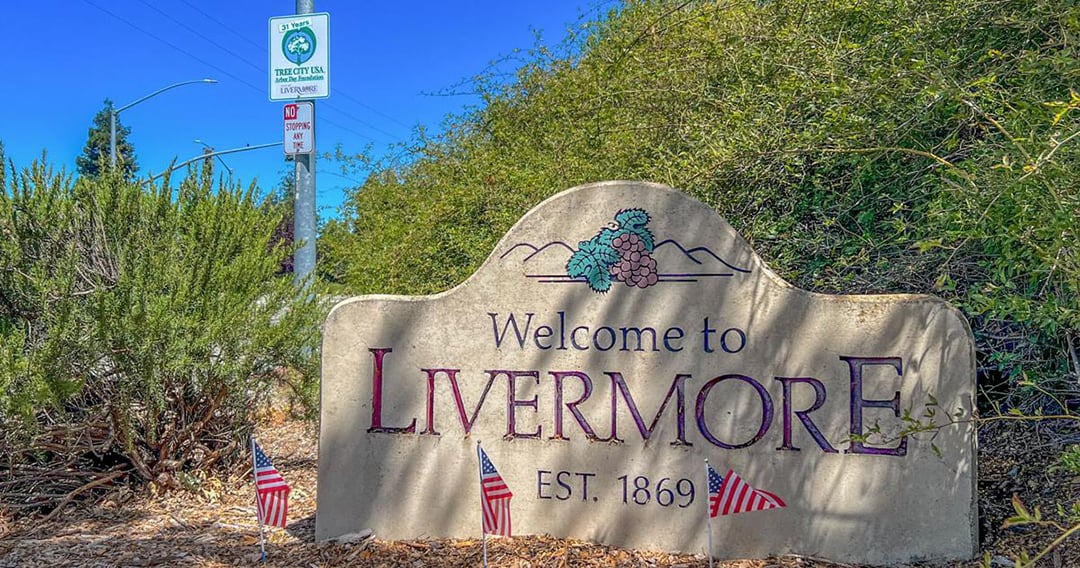
Benvenuto to VILLA VENTI VENTI, an extraordinary destination for those seeking a residence of distinction, presents a 107-acre property showcasing a single-level hilltop estate with 360-degree breathtaking views of the Valleys rolling hills sweeping across the horizon from Livermore and Pleasanton to Blackhawk.
5 Bedrooms | 6 Bathrooms | ±8,144 Square Feet | 106.65 Acres | 13-Car Garage
The Mediterranean landscape inspired this Italian villa, complete with rows of 1,600 Zinfandel, Petit Syrah, and Sangiovese grapevines ripening in the sun and a seasonal stream. Plans sketched on a napkin by the owner were brought to fruition by renowned local architect William Wood who noted that careful consideration was given to this site's unique location and wind direction in the planning stages to maximize the impressive 100-mile views of the surrounding hills. This work of art was completed in 2008.

Offered at $14,998,800
Layers of luxurious amenities and finishes unfold throughout its 8,144 square feet of living space, enhanced by interior designer, Sandra Brown’s, eye for architectural detailing, including arched entries and stately columns and the awe-inspiring resort-style outdoor venues and gardens designed by master gardener Ronell Ialeggio.
First Impression
Drive up the grand gated driveway bordered by more than six dozen olive trees and enjoy the anticipation of the treasures ahead. Acute attention to every detail begins with pillars of stone salvaged from a demolished Oakland cathedral and a second gate that opens to the sprawling paver driveway.

You have arrived at an exceptional property that took two years to complete and showcases masterful craftsmanship and custom-designed amenities around every corner.

Multiple outdoor venues with amazing views turn this villa into an entertainer mecca. Watch cattle graze along the hillsides, inspiring sunrises and sunsets, and the tranquility that embraces this unique rural setting.

Gather in the expansive loggia located just off the formal living and dining rooms, spread out around the pool and spa, pick up a game of bocce ball, and walk along the meandering pathways bordering garden beds bursting with seasonal colors, roses, and foliage. The outdoor kitchen is equipped with a 48-inch Lynx barbecue, a warming drawer, a cooktop, a wet bar area with a refrigerator, and counter seating.
Take A Personal Tour

Walk through the gated front courtyard brimming with lush foliage and serenaded by cascading water in the tiered fountain.

Open the double iron and leaded glass front doors.

Enter a magnificent foyer illuminated by a custom-designed chandelier and be awestruck by the captivating views.

Step into the open, light-drenched, and expansive formal area that includes a sitting room with a fireplace, a dining area that comfortably seats 14, and a music niche where a Steinway would feel right at home.

Three sets of French doors extend this comfortably elegant space to the expansive loggia and the travertine patios that wrap around the pebble tec pool, spa, bocce ball court, and a complete outdoor cooking island.

An exposed beam ceiling soars to great heights in the expansive family room featuring a grand gas fireplace and a dual-sided, walk-around media cabinet that it shares with a billiards/game room.


A large wet bar featuring a copper sink, refrigerator, granite counter, and custom cabinetry anchors the game room.

The adjacent gourmet kitchen is beautifully appointed with a stunning copper apron and prep sinks, granite slab counters, custom walnut-stained cabinetry, a walk-in pantry, and a sizeable island.

Appliances include a Dacor™ dual-oven range with a pot filler, two dishwasher drawers, a dishwasher, a SubZero™ side-by-side double independent refrigerator system, and a microwave.

The kitchen is open to a casual dining area featuring large view windows.


Slip into the primary suite behind its double-door entry and enjoy the luxury of a private sitting room, French door access to the pool, patios & gardens, dual walk-in closets, and a spa-inspired en suite complete with a jetted tub, shower, and double vanities.

Enjoy the convenience of private access to the home gym.

An executive office features a panoramic front-facing view, custom-crafted paneling, two built-in workstations, to-ceiling built-ins, and a storage room.

A temperature-controlled wine cellar at the bottom of a circular staircase with custom-forged iron railings features double-deep racks and storage for about 4,000 bottles.

The tasting room area also features a copper sink, refrigerator, and additional storage.

Movie Night is a private event in the home theater designed with eight luxurious recliners, black-out shades, custom wood paneling, a 100-inch viewing screen, and a state-of-the-art sound system.
Learn more by calling Joujou at (510) 406-4836.