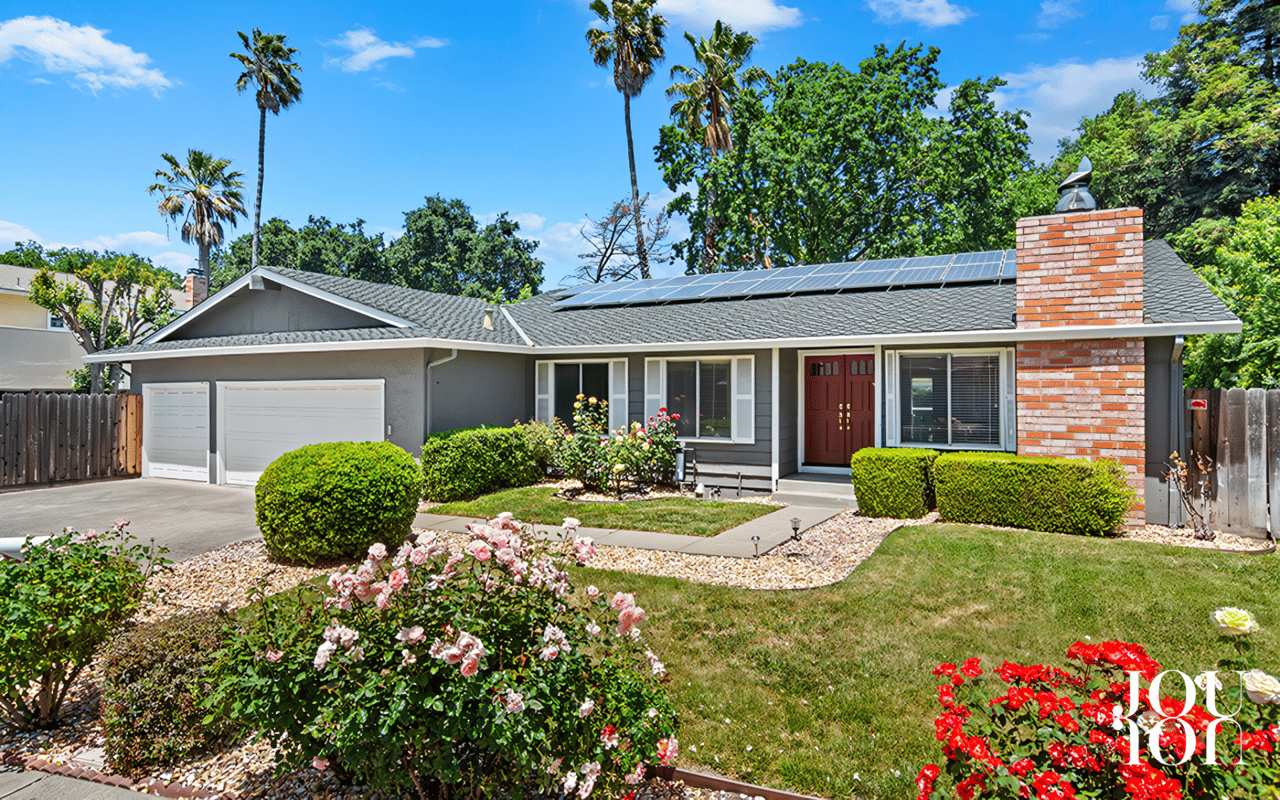
141 Larkwood Cir., Danville
Just Listed and Already Pending!
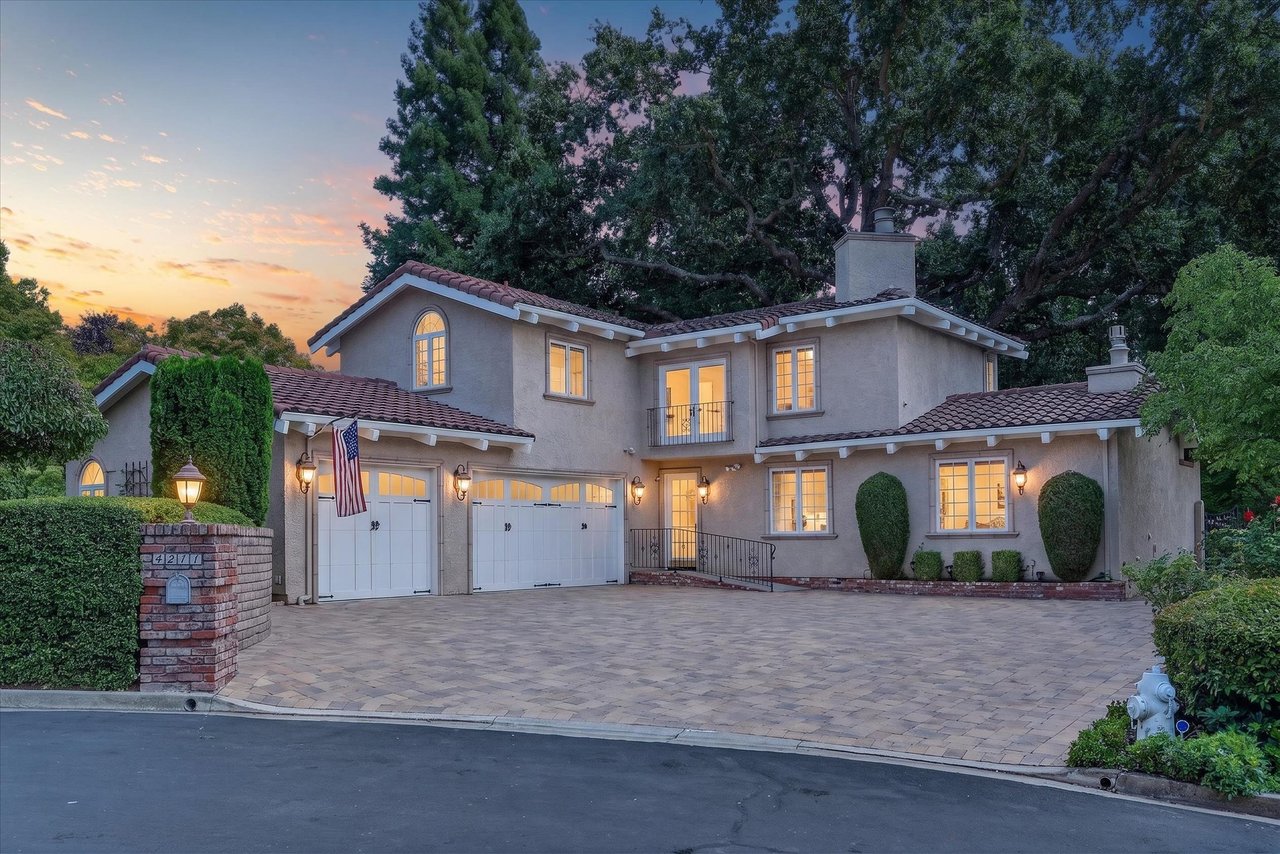
New updates brighten this charming Danville South neighborhood home, a single-level ranch-style residence sprawling over more than a half-acre that borders the creek.
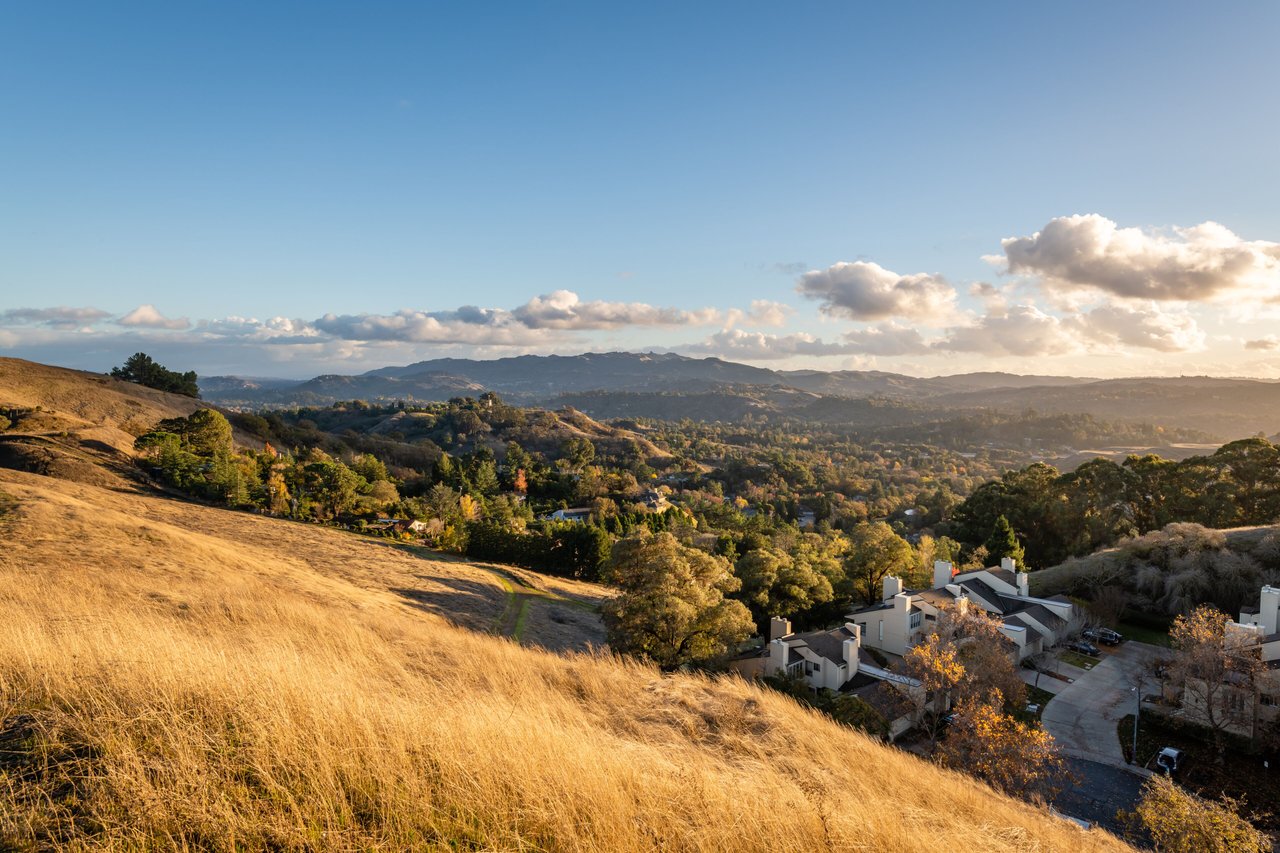
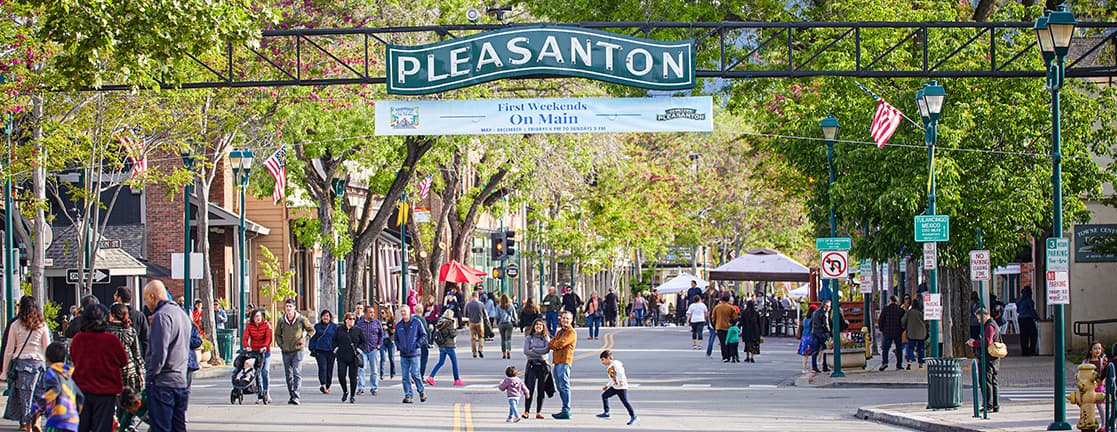
The Danville South neighborhood is steps from the Iron Horse Trail and conveniently close to freeway access, Danville and San Ramon downtowns, and top-rated San Ramon Valley Unified School District schools, including less than a half mile of Greenbrook Elementary, and less than a mile to Charlotte Wood Middle School.
Offered at $1,495,800, the home features fresh interior and exterior paint, new luxury vinyl flooring, high ceilings, solar panels, Nest thermostats, and a fabulous backyard ideal for fun in the sun poolside and along the spacious patios bordered by mature trees and garden beds.
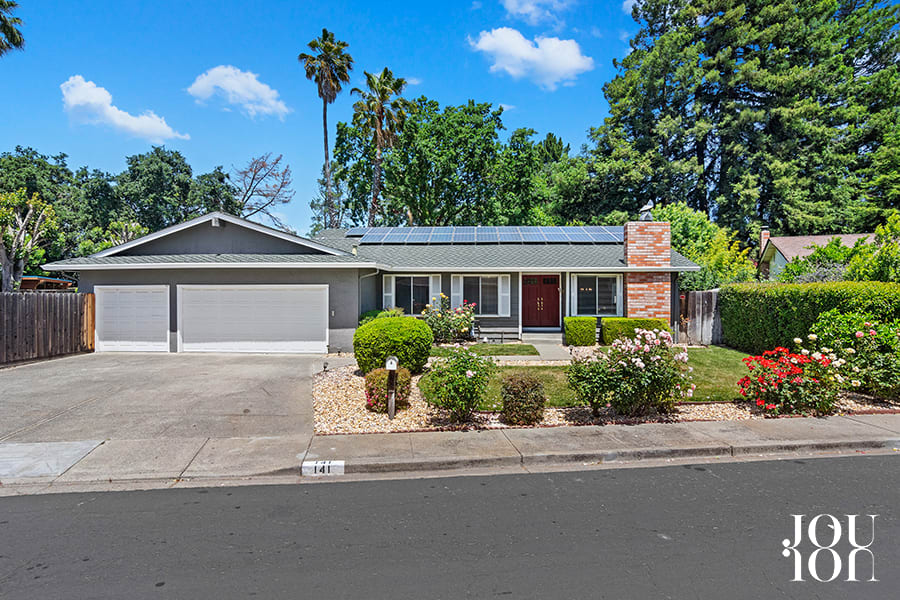
4 Bedrooms | 2 Bathrooms | ±2,035 Square Feet | Lot Size: ± 0.54 Acres | 3-Car Garage
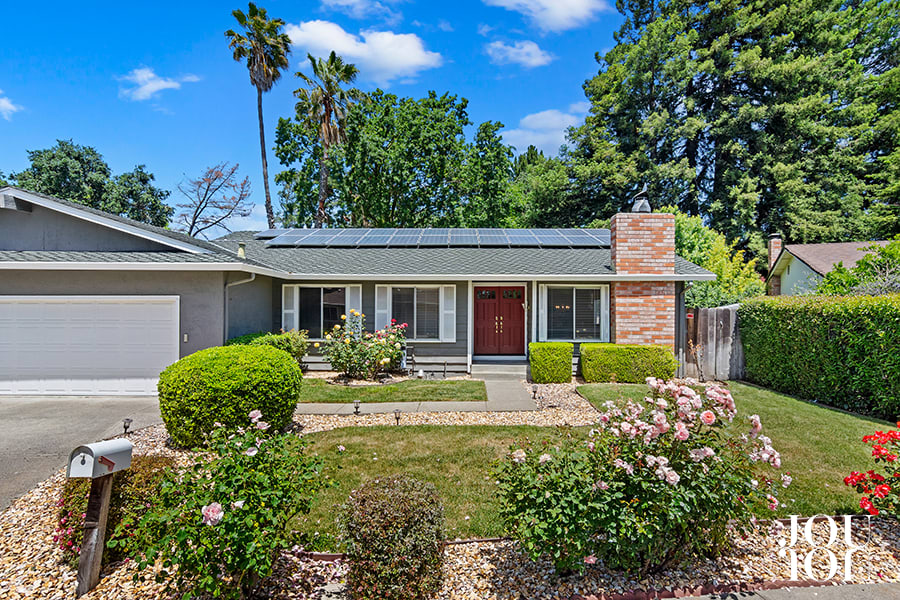
Behind the double-door entry is a spacious foyer.
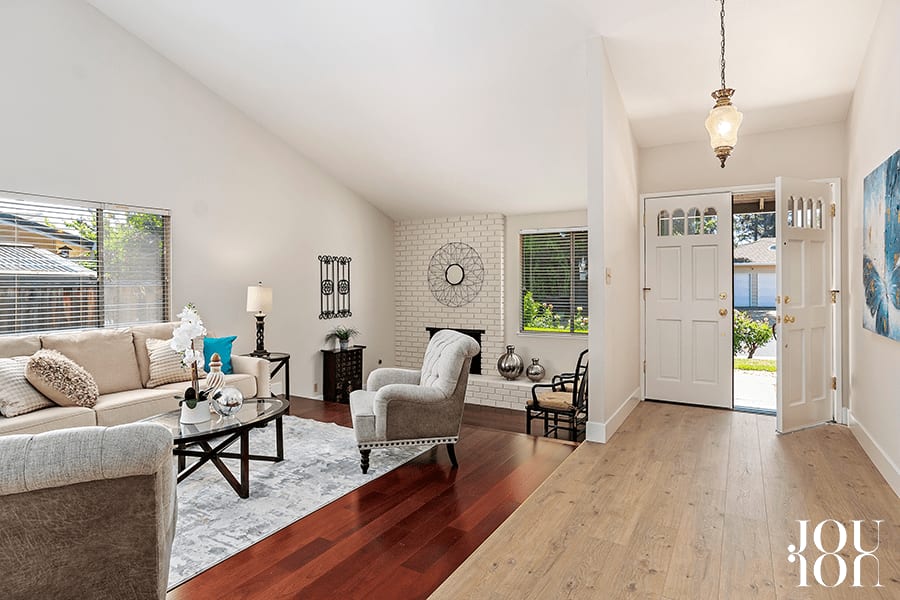
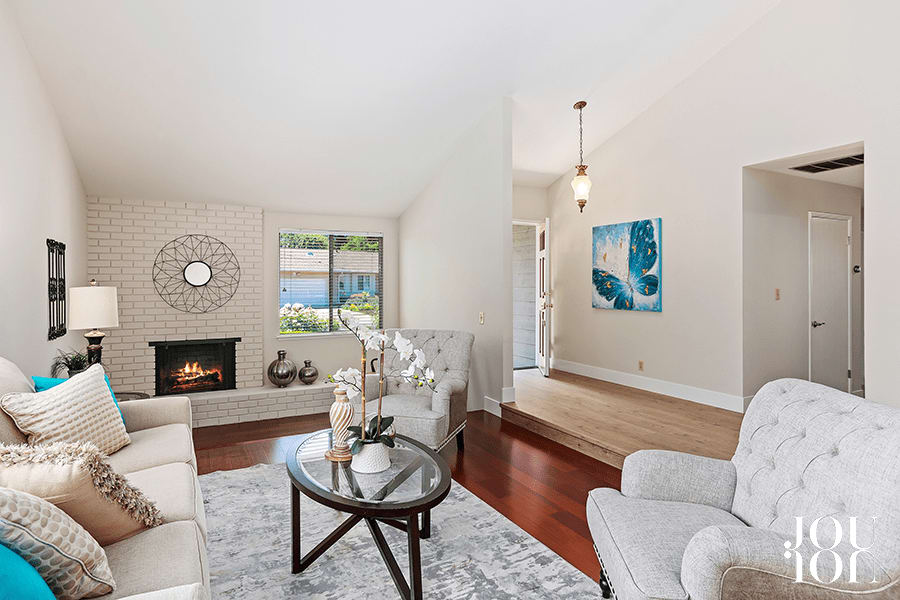
The formal living room is accentuated with a soaring vaulted ceiling, a front-facing view window, plus a gas fireplace with a brick surround.
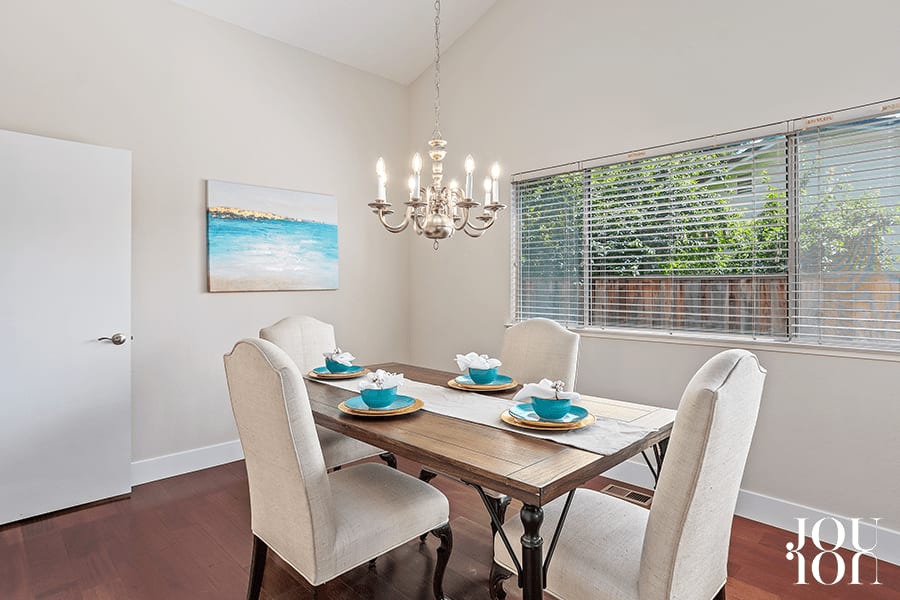
Light and bright formal dining room.
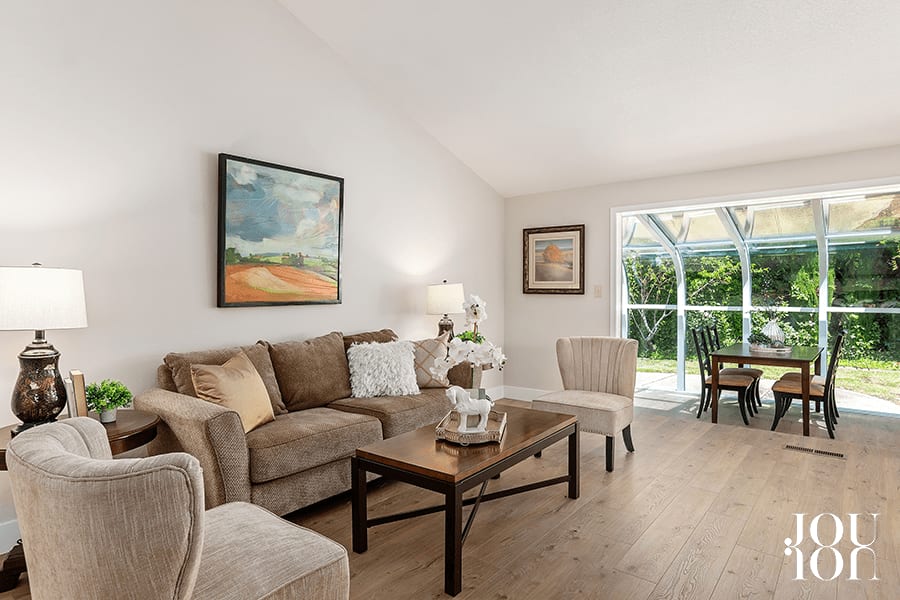
A vaulted ceiling in the family room adds volume to this expansive room that flows into a sunroom and the kitchen.
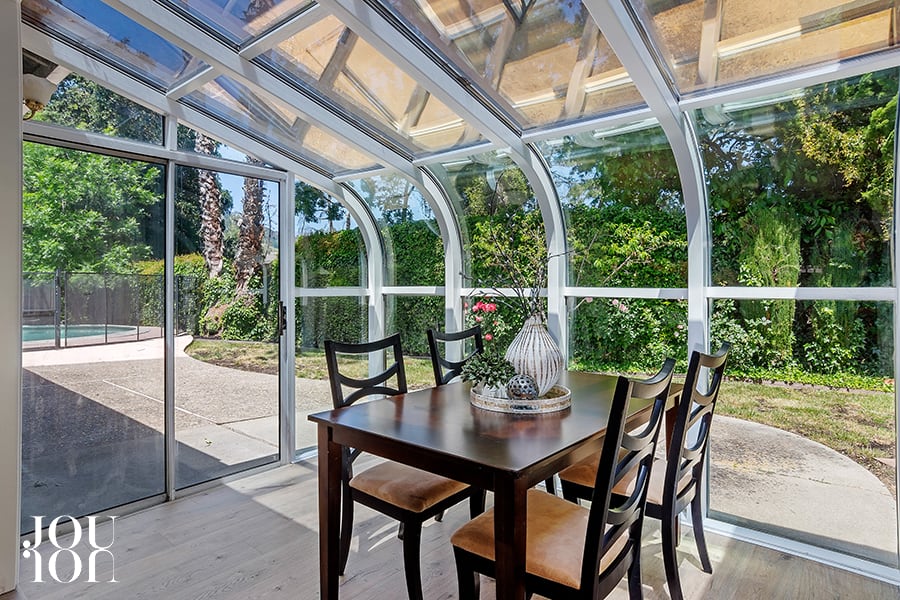
The sunroom features a casual dining nook.
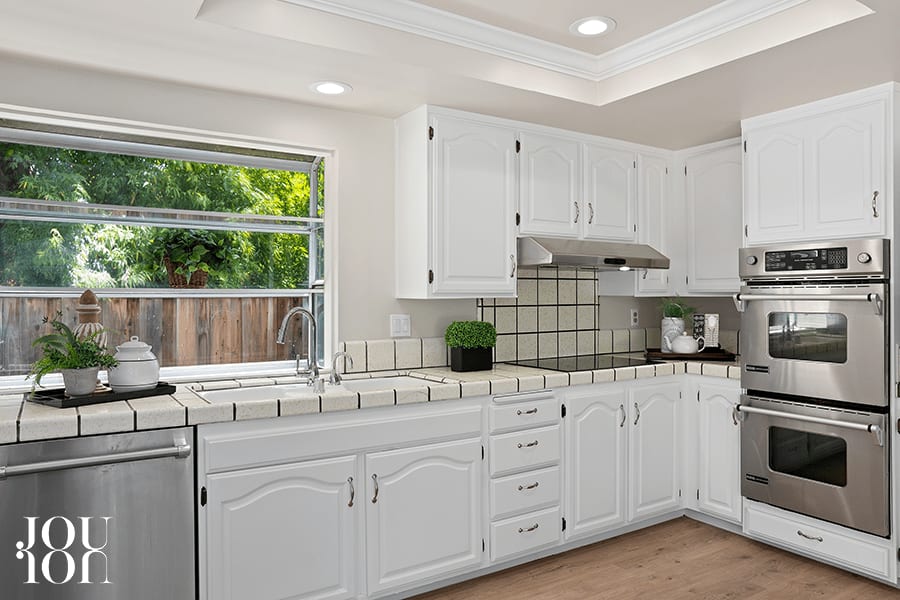
Freshly painted cabinets wrap around the kitchen that feature dual Jean Air™ ovens, an LG™ refrigerator, a Thermador™ dishwasher, and an electric cooktop. A garden window over the sink frames a backyard view.
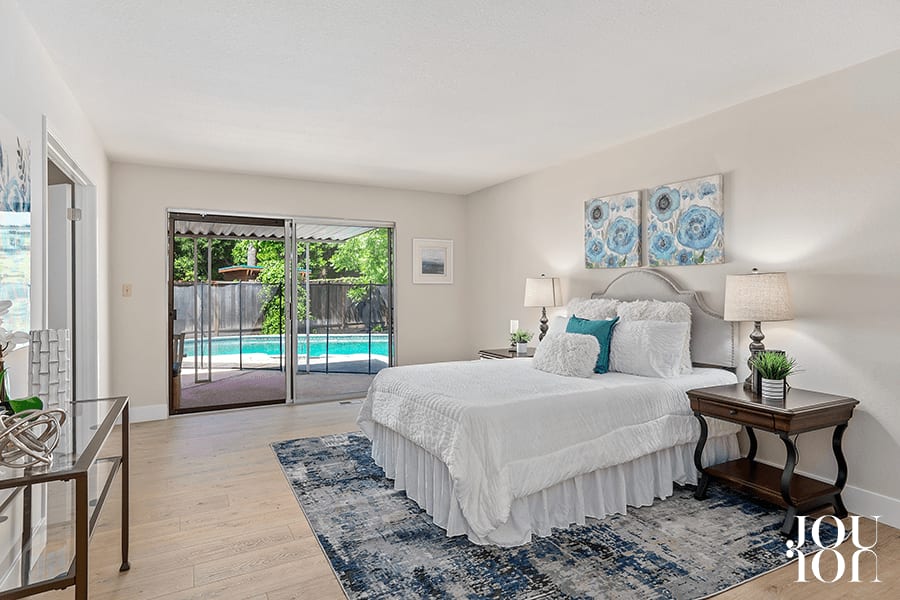
The primary suite boasts sliding glass door access to the patio and pool and a walk-in closet.
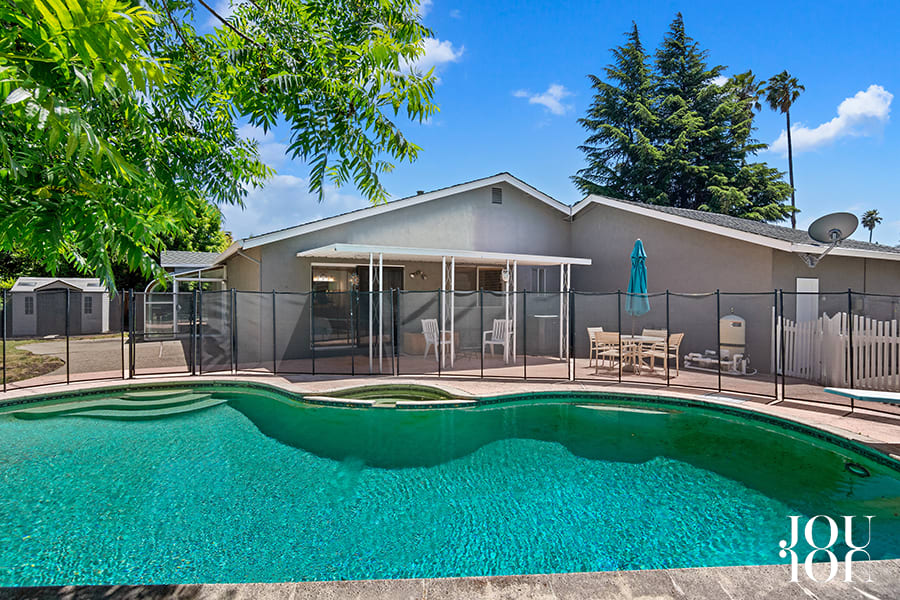
The private backyard features a swimming pool and spa with waterfall features and covered and open patios offering lots of room to gather and play.
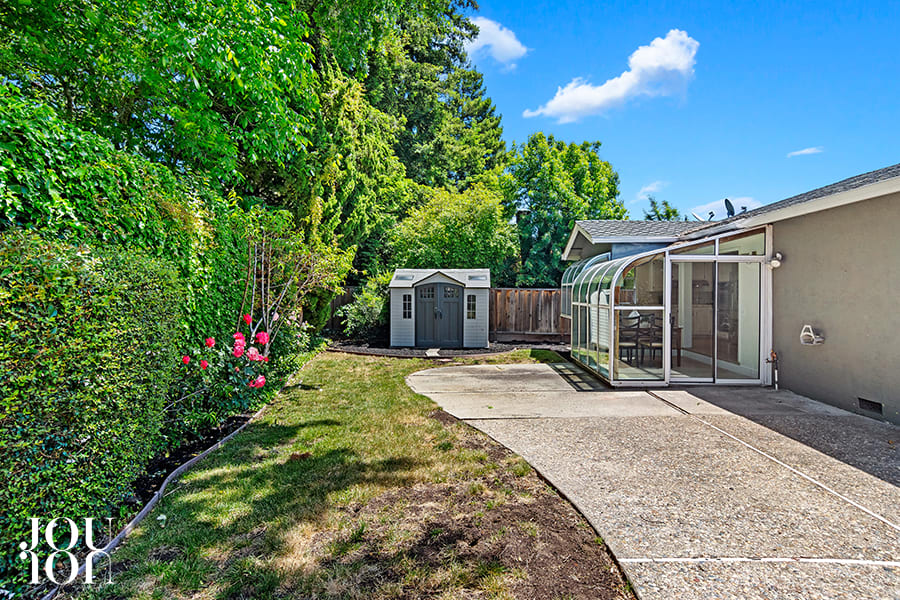
In addition to a three-car garage is a gated side yard ideal for RV or boat parking.
For more details: