4 Bedrooms | 2.5 Bathrooms | ±2,173 Square Feet | Lot Size: ±0.11 Acres | 2-Car Garage
This is a gem in a charming Danville neighborhood that is not to be missed.
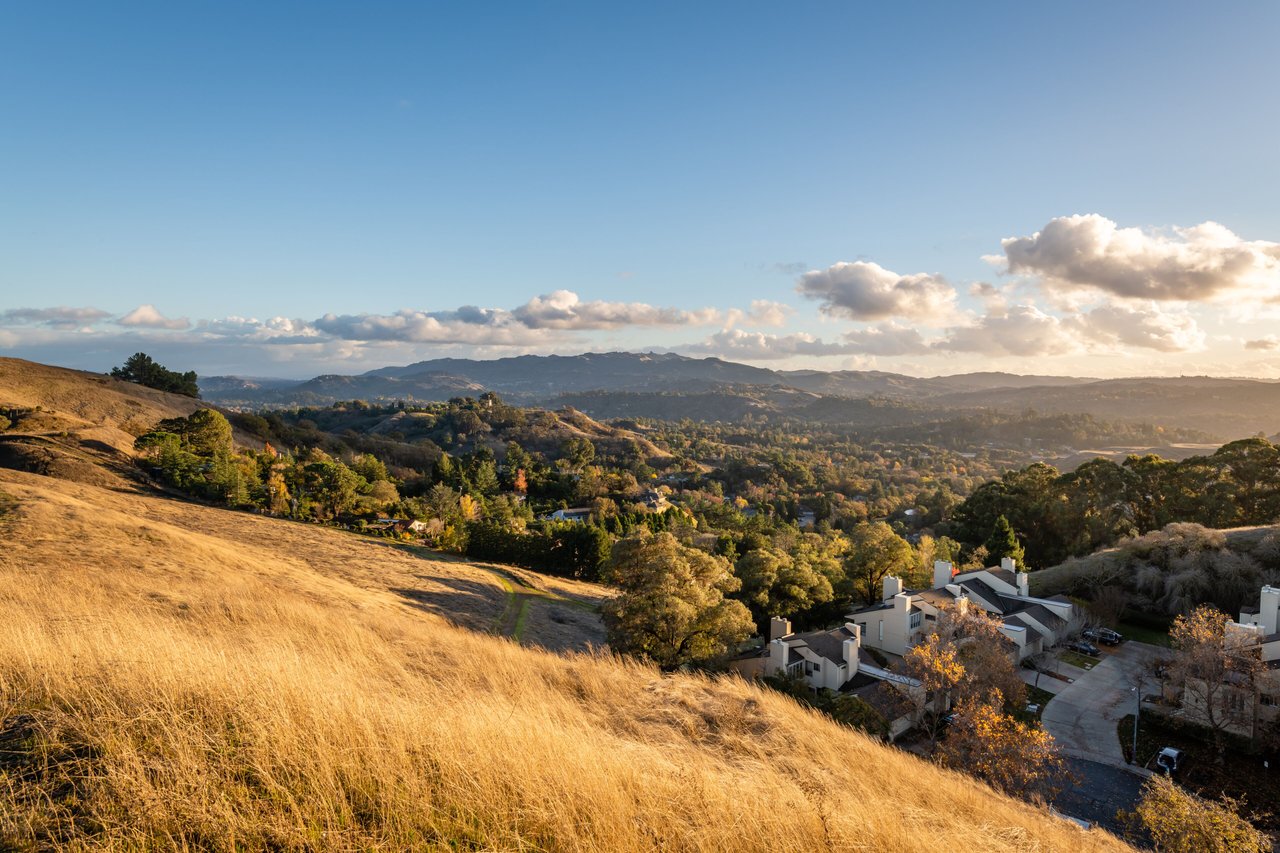
Nestled within Tassajara Cottages, an exclusive enclave of single-family homes, this two-level beauty shines with fresh contemporary updates in the light-filled open floorplan from wood grain laminate flooring, updated carpet, fresh interior paint, and plantation shutters to a well-appointed and stylish kitchen. Come home to the peacefulness of a cul-de-sac location, breathtaking and unobstructed views of Mt. Diablo, and a private backyard that borders open space.
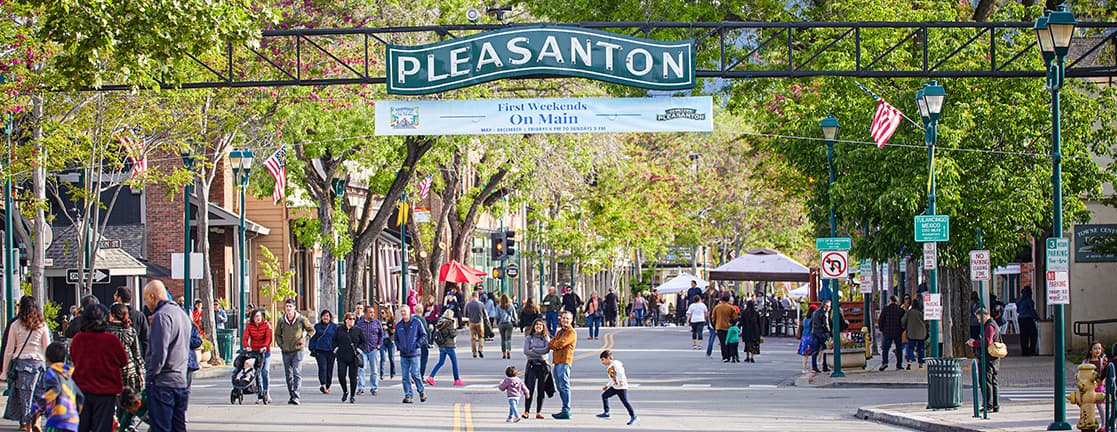
Offered at $1,498,800, enjoy the ideal location that is also within walking distance to the Blackhawk Plaza, the movie theater, Starbucks, parks, and a variety of restaurants.
A fabulous primary suite showcases incredible Mt. Diablo views from the private balcony.

A front-facing Juliet balcony and a walk-in closet with a built-in organizer round out this lovely retreat.

The en suite is updated with granite counters, a sleek mosaic glass tile backsplash, a jetted tub, and an oversized shower with a decorative tile surround.

Spacious open living room with dining area.

The stylish chef’s kitchen has been updated with quartz counters, a glass subway tile backsplash, a Kraus™ stainless farmhouse sink, painted cabinetry with brushed nickel pulls, and a peninsula island/breakfast bar illuminated by a pair of classy pendants. KitchenAid™ stainless appliances include a five-burner cooktop, oven, dishwasher, refrigerator, plus a Panasonic™ microwave.

The kitchen is open to a casual dining area with built-in cabinetry, and the family room that features a gas fireplace, ceiling fan, and a single French door to the backyard.

The slate tile patio with covered and open areas offers inviting venues for entertaining, play, and relaxation.

Pet-friendly turf, raised garden beds, and a fountain add to the backyard’s peaceful ambiance. A gentle slope offers the opportunity to add terraced gardens, fruit trees, grapevines, and more.

For more information: