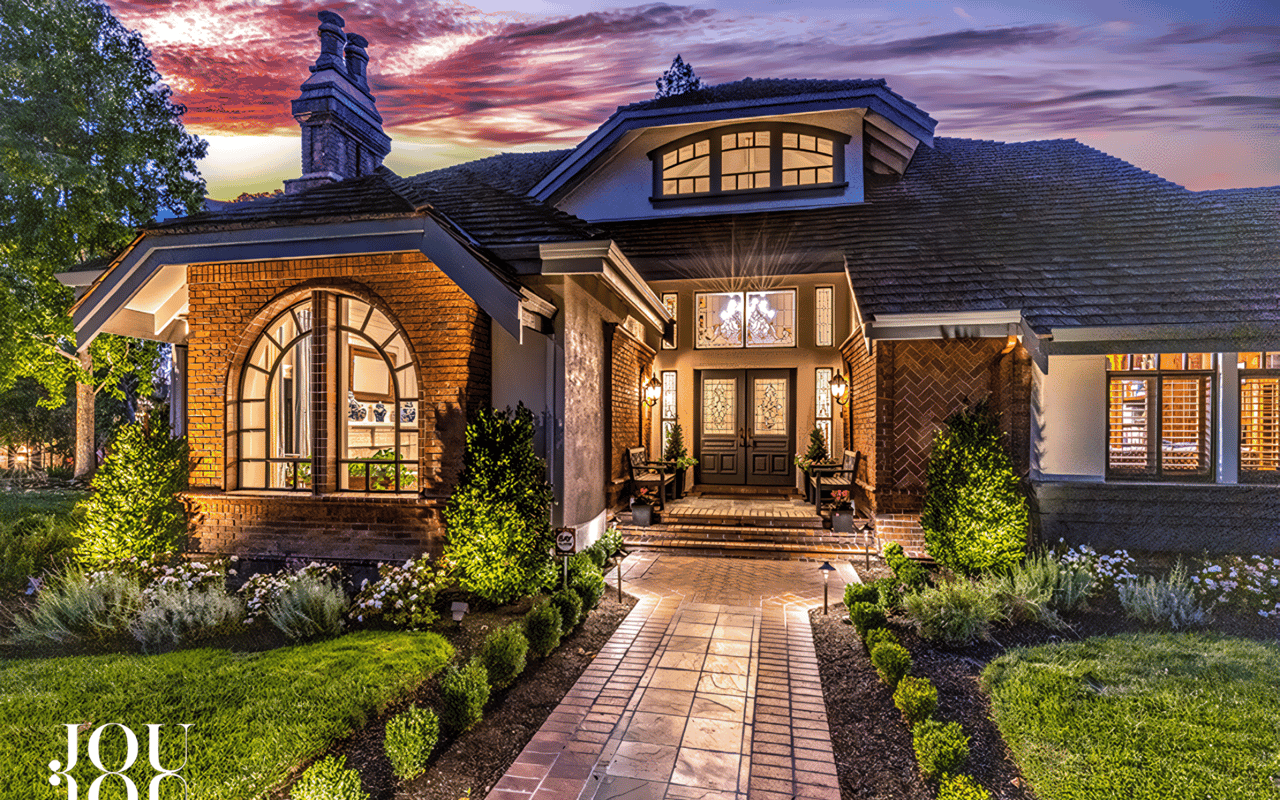
Sophisticated and Stylish Blackhawk Beauty!
3385 Quail Walk Ln., Blackhawk, CA
5 Bedrooms | 3.5 Bathrooms | ±4,724 | Square Feet | Lot Size: ±0.50 Acres | 4-Car Garage
A million-dollar renovation completed in 2020 transformed a classic Blackhawk home into an extraordinary better-than-new estate that sprawls across a half-acre park-like corner lot.
Tucked in the exclusive, gated East Bay community, the living space on two levels is awash in natural light.
Offered at $3,588,800.
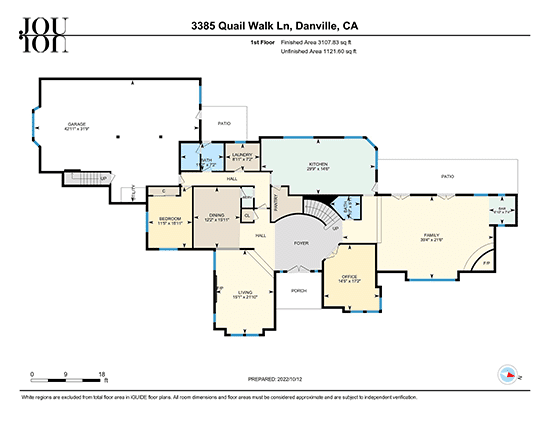
First Floor
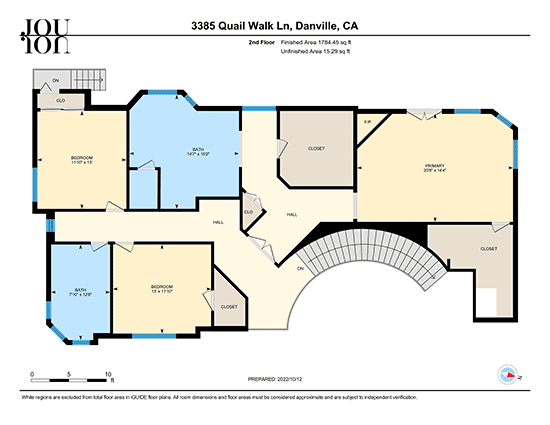
Second Floor
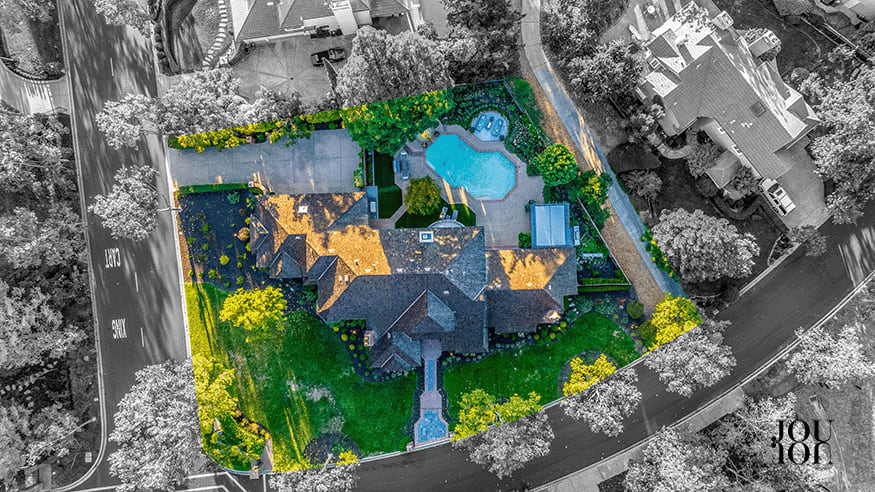
Aerial View
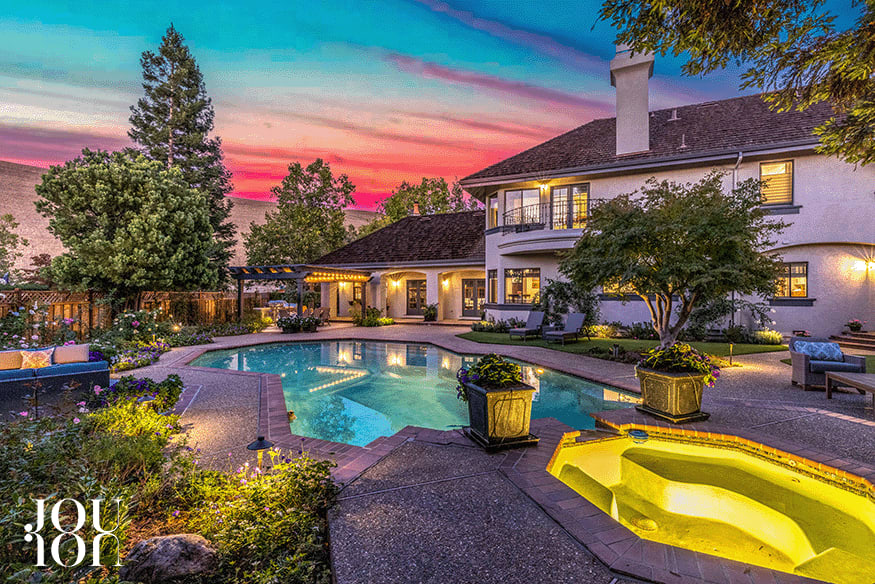
A private backyard sanctuary, worthy of a home of this stature, means there’s lots of room to entertain, play, and relax, all with a golf course view.
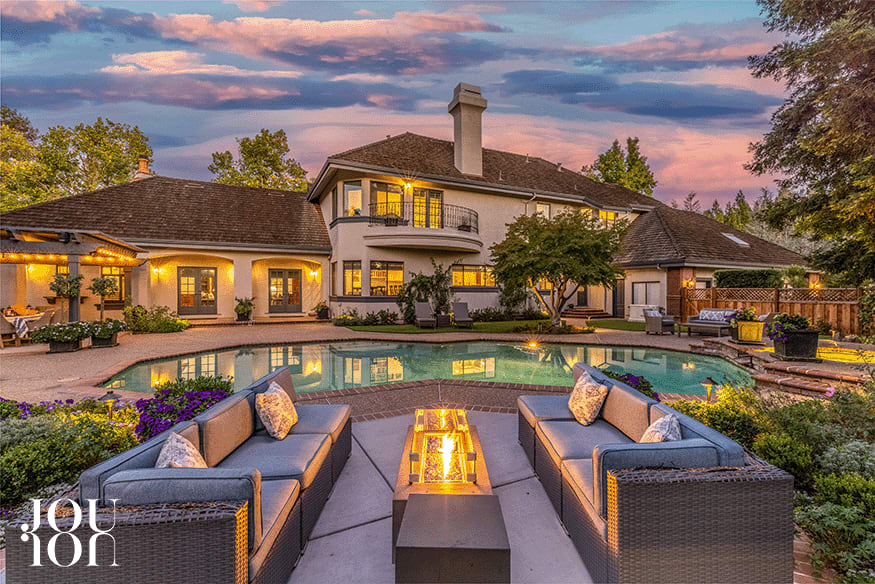
Gather under the new pergola and dining venue near the Mont Alpi™ barbecue island, and get cozy around the gas firepit.
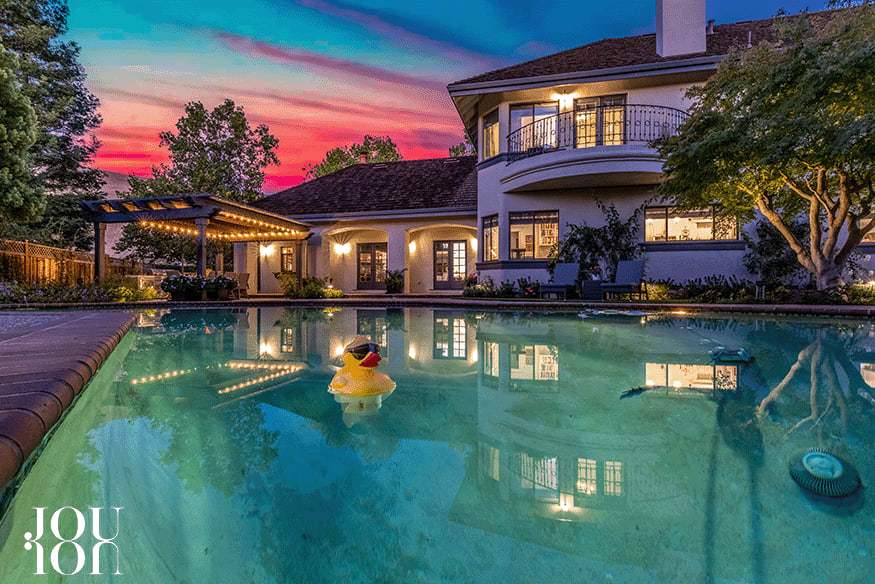
Or, plunge into the large pool and spa.
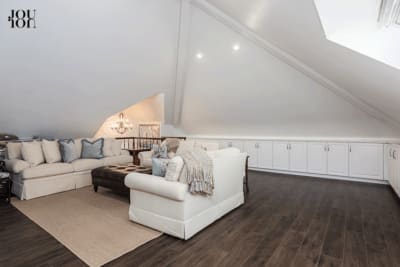
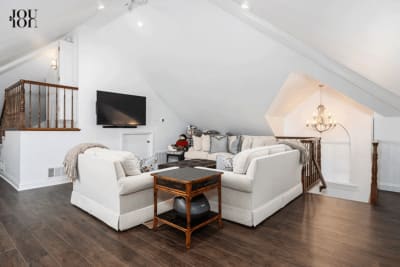
A fabulous bonus room, an exciting and desirable flex-use space, features custom soft-close cabinetry, a quartz counter, and dual workstations that wrap around two sides.
A vaulted ceiling adds volume to this generous space with wood-grain laminate flooring, recessed lighting, a dedicated HVAC zone, and a private entry from the garage and upper level. Create the ultimate hangout or game/playroom, a hobby room, a private home office, and more.
Step through the dramatic glass-paneled double front door with a matching transom and side panels into a two-story foyer with a parquet floor and feast your eyes on the unmatched attention to detail. Parquet floors in the entry seamlessly flow into the hardwood floors.
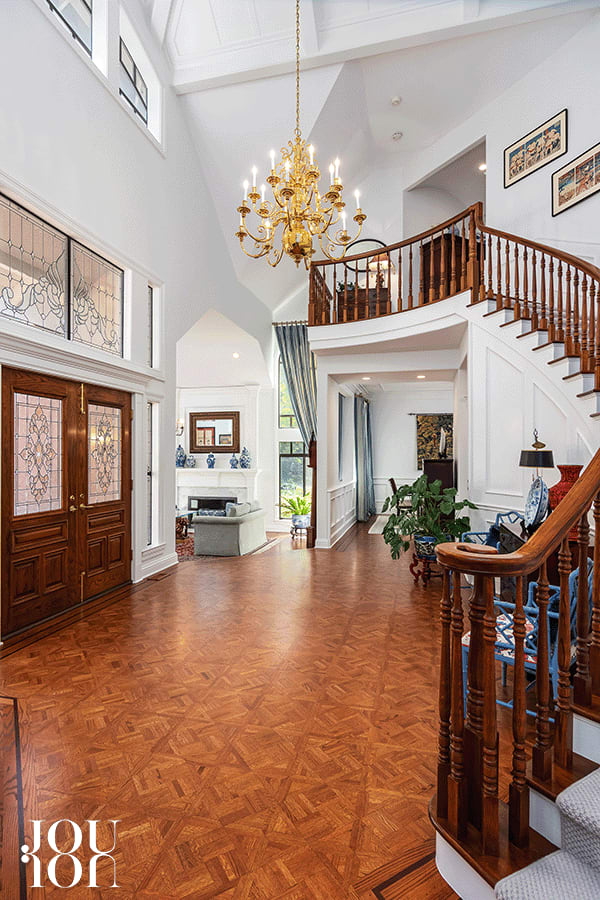
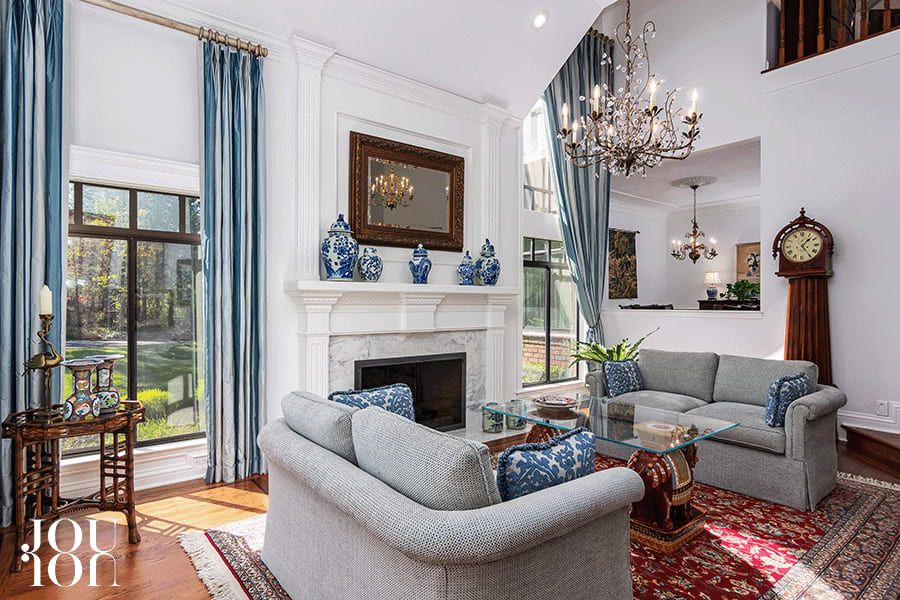
Step down into the formal living room, a striking room with a crystal chandelier suspended from the vaulted ceiling and a fireplace with a carved mantel redesigned with a Carrera™ marble surround.
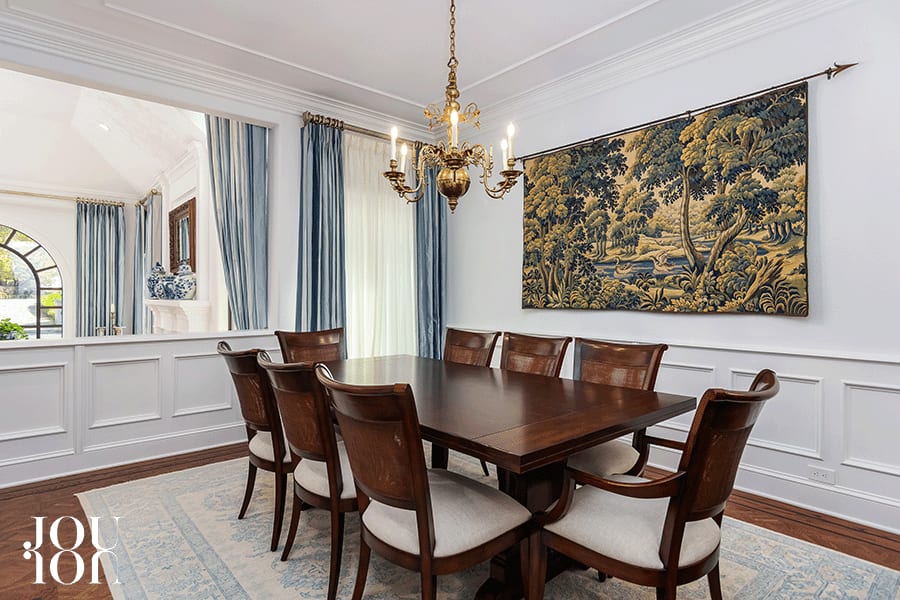
The adjacent formal dining room is designed with a wainscot and a coffered ceiling with medallion molding.
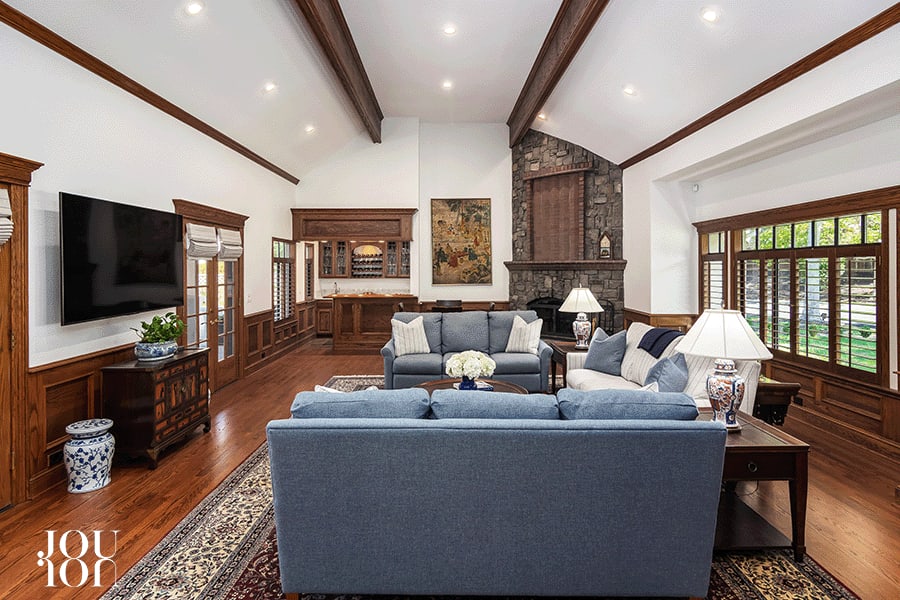
Glass-paneled French doors open to the expansive family room that features a front-facing window with plantation shutters, an exposed beam ceiling, and a wainscot. A gas fireplace with a cobblestone surround touches the ceiling, and two sets of French doors open to the backyard. A walk-around bar with counter seating has a quartz counter, a hammered stainless sink, a wine refrigerator, and cabinetry.
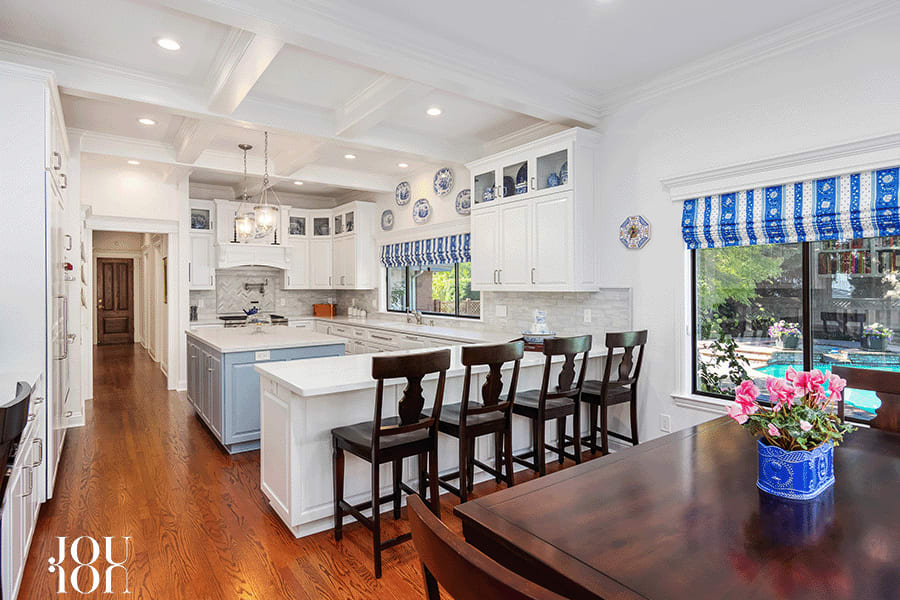
The new gourmet kitchen’s impressive scale of design incorporates a functional workspace with a classic aesthetic and includes a coffered ceiling, quartz counters with a marble subway tile backsplash, dual-toned custom soft-close cabinetry with pullouts and brushed nickel pulls, a huge island illuminated by a pair of glass pendants, a peninsula island/breakfast bar, casual dining area, a walk-in pantry, and an Allia™ ceramic single-bowl sink. A paneled full-size Thermador™ refrigerator and full-size freezer complement the new dual Wolf™ ovens, a six-burner cooktop with a pot filler, and a Bosch™ microwave and a Cove™ dishwasher.
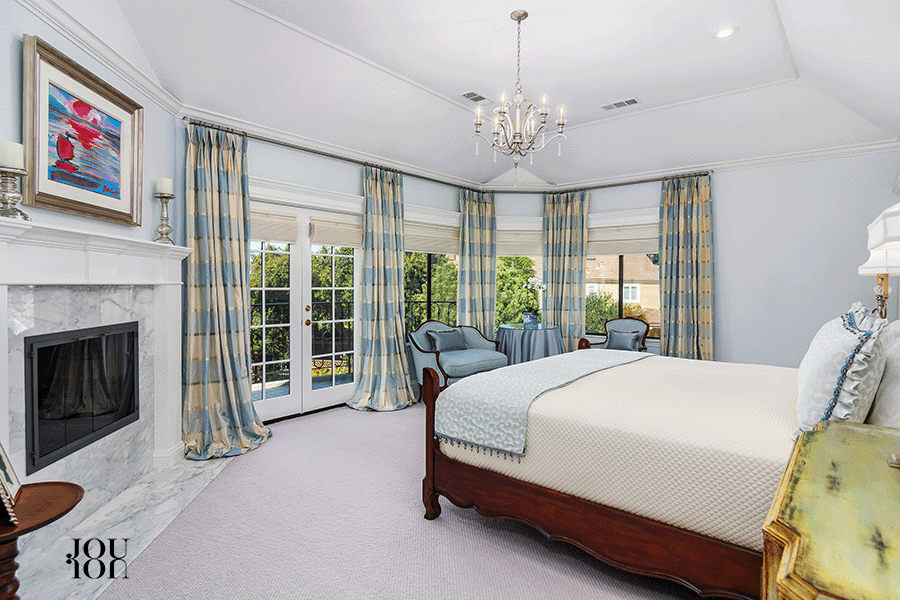
The primary suite features a high ceiling, a gas fireplace sporting a new marble surround and hearth, and room to create a cozy sitting area. French doors open to a private view balcony. Two large walk-in closet rooms feature custom built-in shelving and dresser drawers.
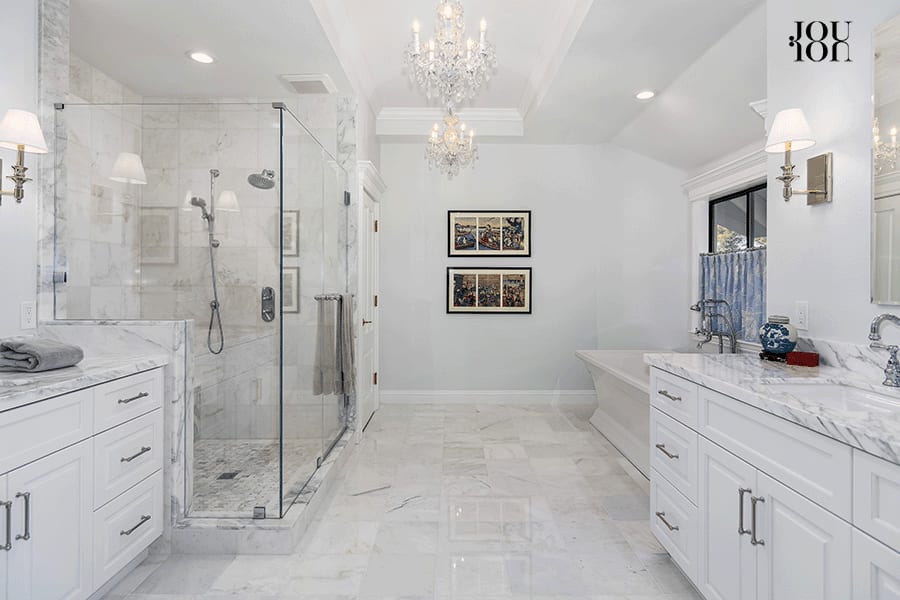
Pamper yourself in the luxurious en suite that includes a marble tile floor, a coffered ceiling, two classic chandeliers, two marble-top vanities, Kohler™ sinks, a large freestanding soaking tub, a glass-enclosed shower with dual shower heads and bench, and polished chrome fixtures.
Want to see more?
Call: (510) 406-4836
Email: [email protected]