2374 Poppyview Ave., San Ramon

Like-new two-level home at the end of a cul-de-sac. Come home to 3,691 square feet of fabulous, light-filled living space showcasing gorgeous hardwood floors, recessed lighting, wood blinds, high ceilings, solar panels virtually eliminating electricity bills, and inviting outdoor venues.
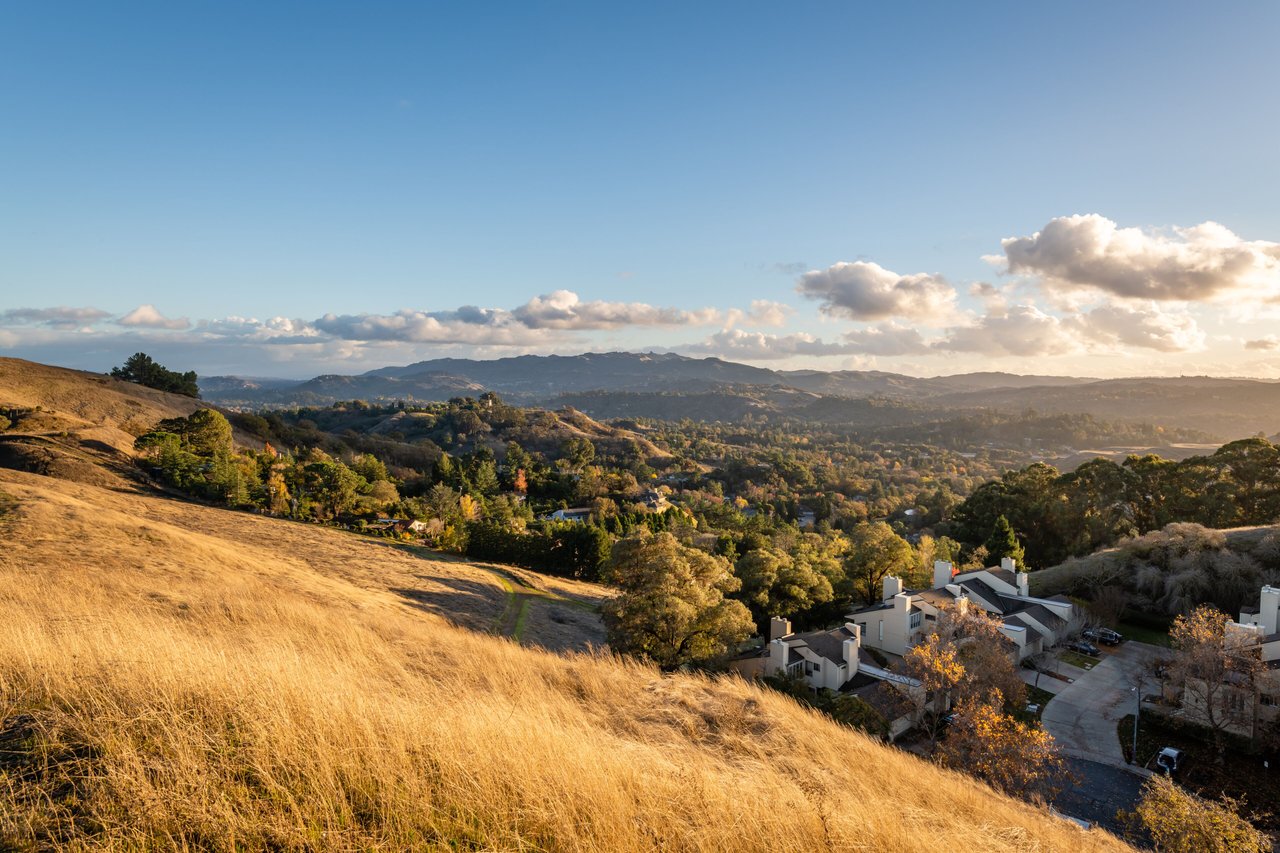
The best of a Gale Ranch lifestyle is here. Walking distance to K-12 top-rated San Ramon Valley Unified School District schools, parks, trails, shopping, and surrounded by the beauty of the Tassajara Valley. San Ramon’s coveted master-planned community is conveniently close to The Plaza at Gale Ranch, fabulous golf at The Bridges Golf Club, freeway access, and San Ramon’s exciting City Center in Bishop Ranch.
5 Bedrooms | 3 Bathrooms | ±3,691 Square Feet | Lot Size: ±0.15 Acres | 3-Car Garage

The formal living room has a front-facing view window and a courtyard view.

Open the French doors in the formal dining room, extending this inviting entertaining space out onto the paver patio.

Quartz counters with a glass mosaic tile backsplash wrap around the kitchen that also has a porcelain tile floor, custom cabinetry, a large island/breakfast bar illuminated by a trio of pendants, a stainless sink, and an adjacent casual dining area. Stainless appliances include a new Bosch™ dishwasher, a new Samsung™ refrigerator, and Thermador™ five-burner cooktop, dual ovens, and a microwave.

A gas fireplace anchors the adjacent family room with speakers and a backyard view.

Access the backyard patio and gardens and enjoy the spacious outdoor space landscaped with lawns and a variety of fruit trees.

Beyond the open loft at the top of the stairs is the primary suite that features plush carpeting, a niche ideal for creating an office, yoga or workout area, or a quiet retreat. French doors open to a Juliet balcony that overlooks the backyard.

The en suite is luxuriously appointed with granite finishes, a built-in dresser, two separate vanities, a make-up vanity, a soaking tub, and an oversized shower.

Offered at $2,440,000
For more details:
Call: (510) 406-4836
Email: [email protected]