// Paste into your site-wide header field. // Only injects schema on /agent/joujou-chawla — no other page is affected.
One-of-a-kind Architectural Gem!

One-of-a-kind Architectural Gem!

237 Still Creek Rd., Danville, CA

 
5 Bedrooms | 4 Full Bathrooms | 3 Half Bathrooms | ±5,829 Square Feet | Lot Size: ±0.48 Acres | 4-Car Garage
 
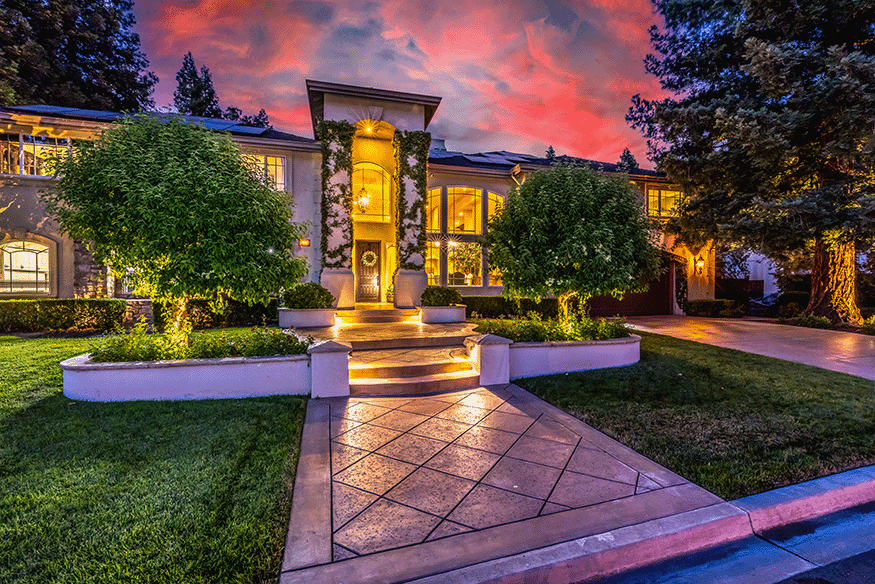
Tucked away on a quiet cul-de-sac in a storybook neighborhood, this spectacular custom home lends scale and drama with a grand entrance flanked by ivy-laden columns. A one-of-a-kind residence conceived by reputable builder, Thomas McQueen, the 5,862-square-foot stunner cues up masterful millwork and impeccable craftsmanship to create an architectural gem.
 
Two-story home with ivy-covered entry columns, arched doorway, and landscaped front yard.
 
Offered at $4,998,800
 
Illuminated contemporary home with a tall glass entry and geometric walkway beneath a vivid dusk sky.
 
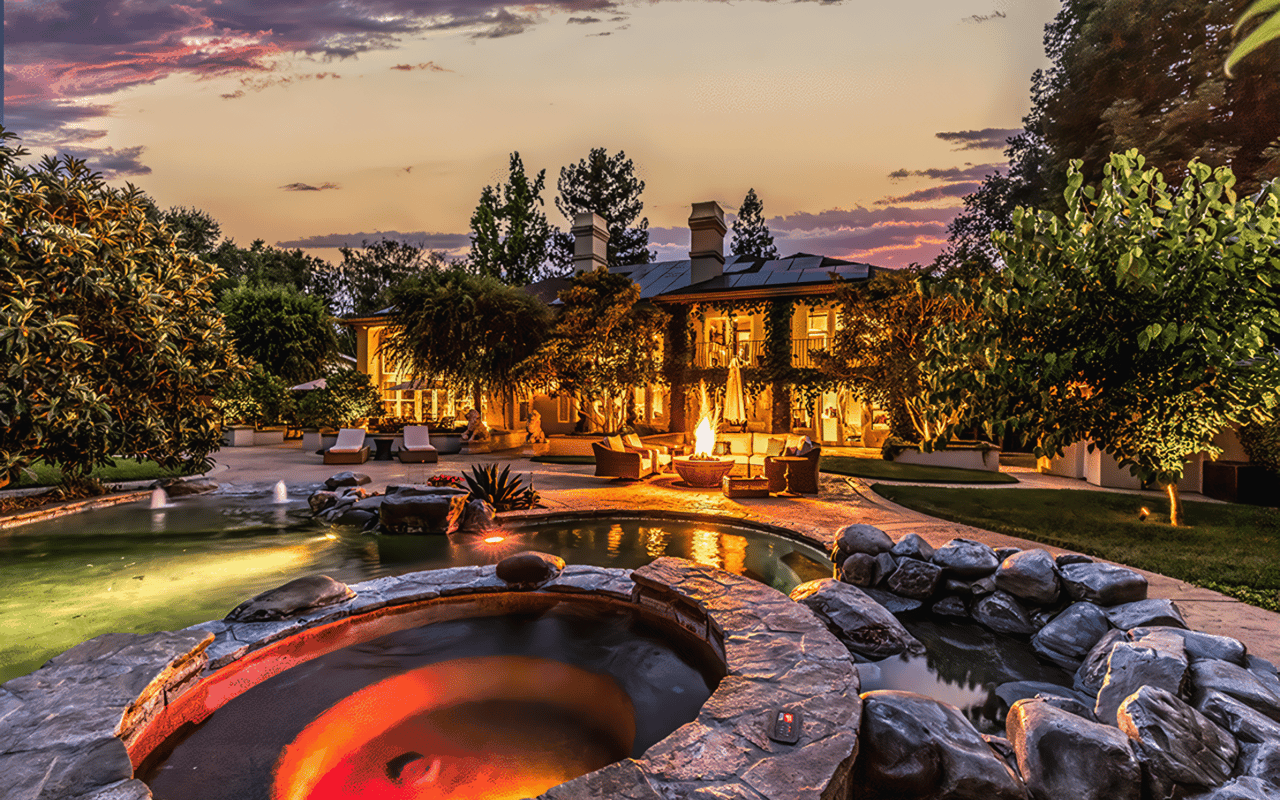
Out back, the soothing sounds of a bubbling water feature can be heard amongst the rustle of mature trees. An oversized patio sets the stage for summer gatherings, serviced by an outdoor kitchen with a built-in barbecue. A hidden haven poised for alfresco entertaining, the lush oasis includes a variety of fruit trees, solar heated pool with a pebbled beach entry, a spa, a fire pit, and a pool house with an outdoor shower.
 
Illuminated home beside a landscaped pool and raised stone spa at dusk.
 
Backyard pool with a shallow sun shelf, stone edging, and patio seating beside a tree-shaded home.
 
Backyard pool and raised circular spa beside a warmly lit home at sunset.
 
Backyard pool and patio with a rock-edged spa, wicker seating, and a fire pit.
 
Outdoor patio with wicker seating around a fire pit beneath a tan umbrella beside a home.
 
Backyard patio with umbrella-covered dining table beside a covered outdoor kitchen.
 
Garden patio with raised wooden planting beds beside a tall privacy fence.
Garden
 
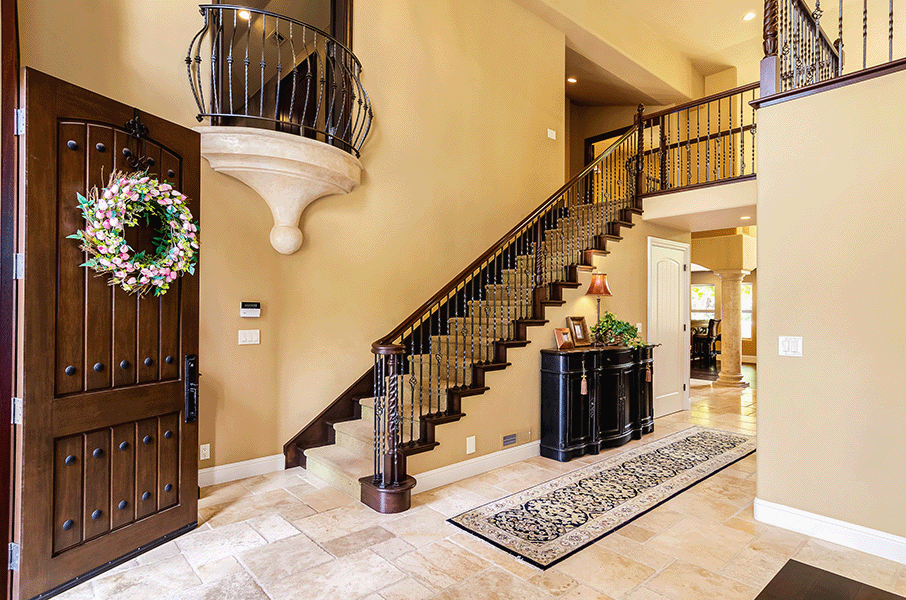
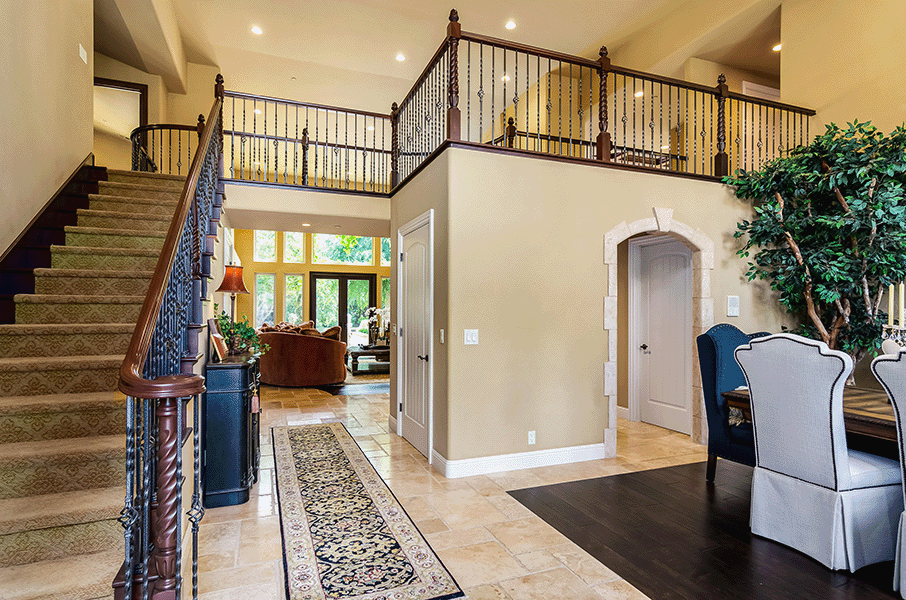
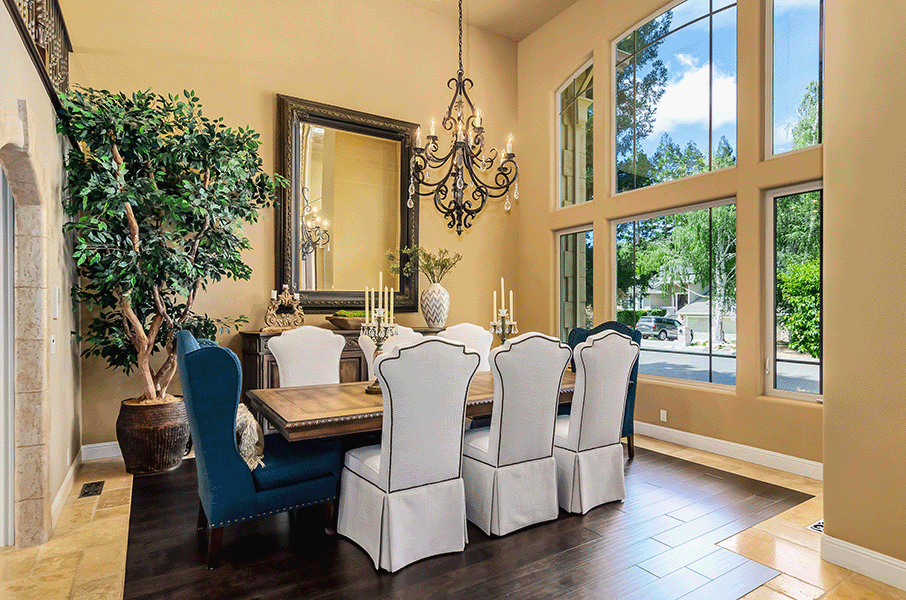
Across the threshold, a meticulously planned interior boasts eighteen-foot ceilings and floor-to-ceiling windows that welcome warmth and light. Grounded in tumbled marble flooring, a formal entry, with soaring, two-story ceilings bleeds into a formal dining room with a wet bar, wine storage, and custom powder room.
 
Foyer with an open front door, tall windows, and a staircase with ornate iron balusters.
 
Entry foyer with a sweeping staircase, ornate iron railings, curved balcony, and dark wood front door.
 
Entry foyer with a wrought-iron staircase, curved balcony, and open front door.
 
Two-story foyer with a carpeted staircase, ornate railing, and open upper-level balcony.
 
Dining room with a large wooden table, ornate chandeliers, and a sweeping staircase.
 
Formal dining room with an ornate chandelier, upholstered chairs, and tall windows overlooking trees.
 
Granite wet bar with dark wood cabinets beside an arched dining room opening.
 
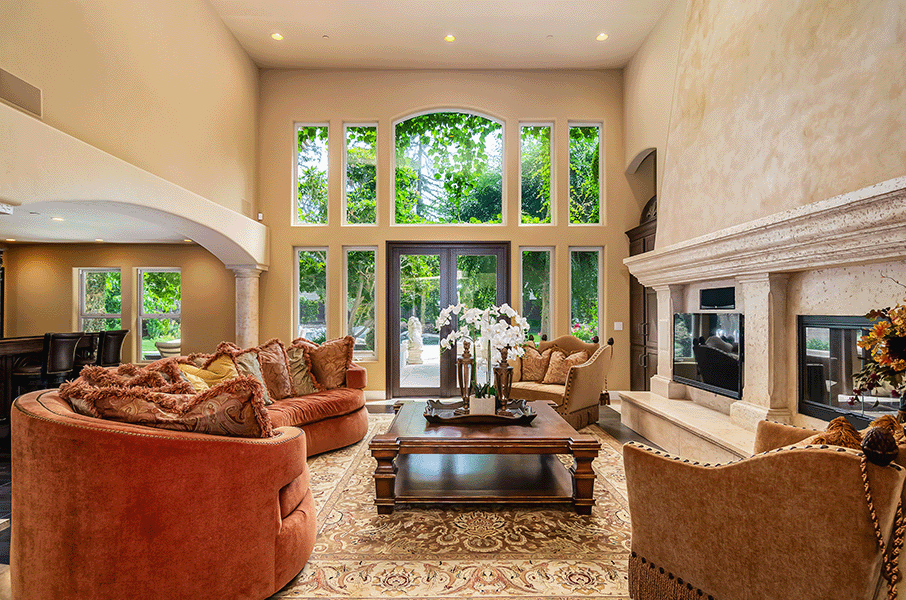
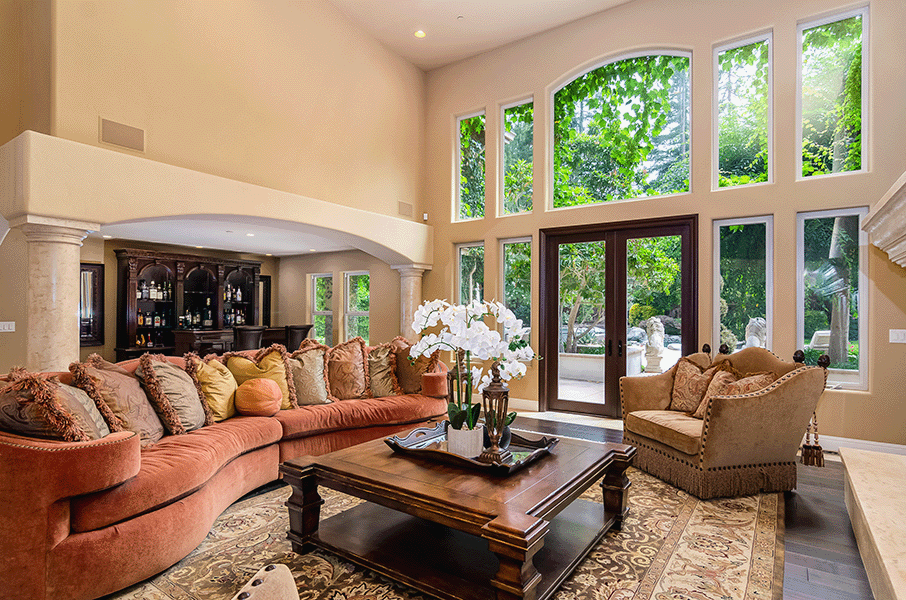
A columned great room is the heart of the home, appointed with an impressive stone mantle, custom bar, and floor-to-ceiling windows that frame views of the backyard.
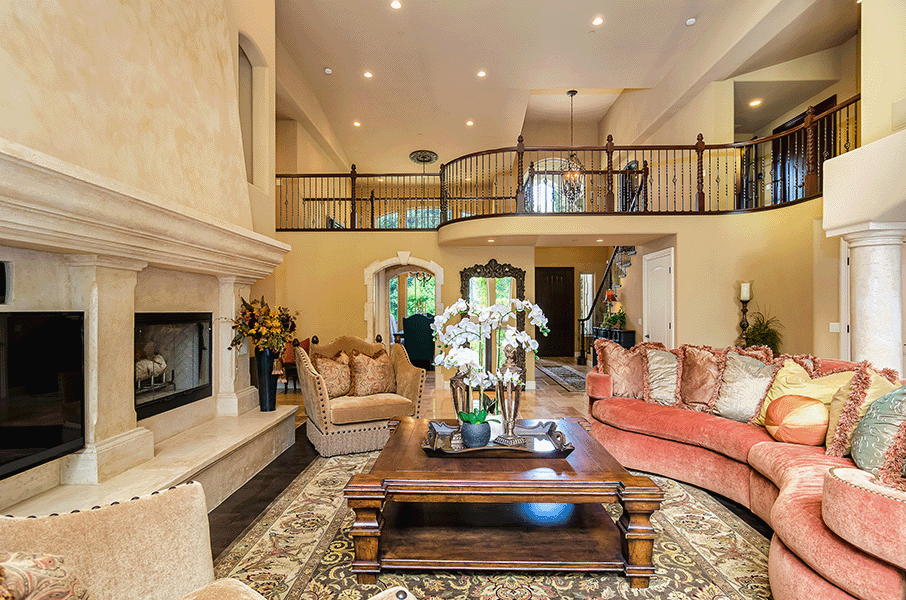
 
Living room with a stone fireplace, coral sofa, ornate coffee table, and overlooking balcony.
 
Two-story living room with tall windows, leafy views, plush seating, and a carved stone fireplace.
 
Living room with a curved rust-colored sofa and tall windows overlooking leafy greenery.
 
Home bar with carved dark wood cabinetry, an ornate counter, and two leather stools beside leafy windows.
 
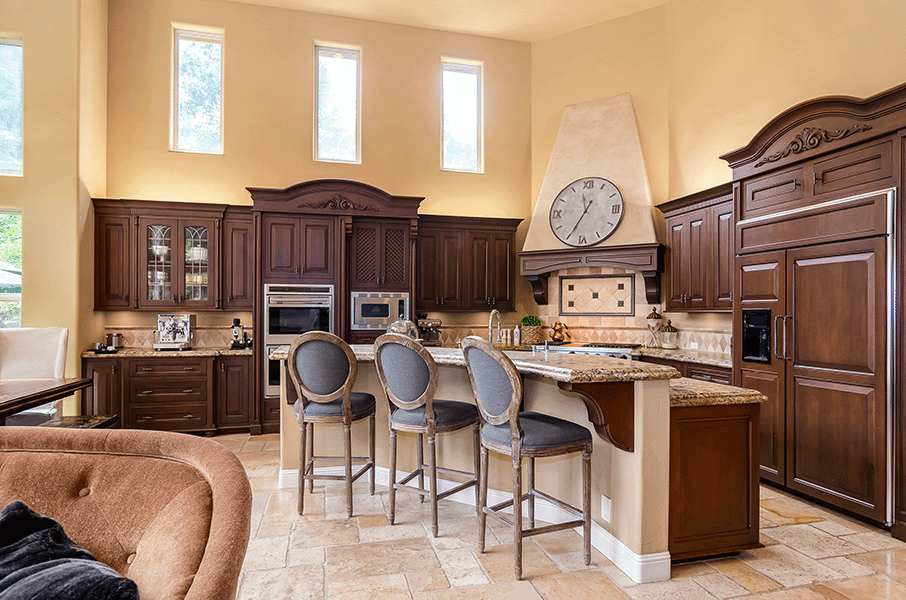
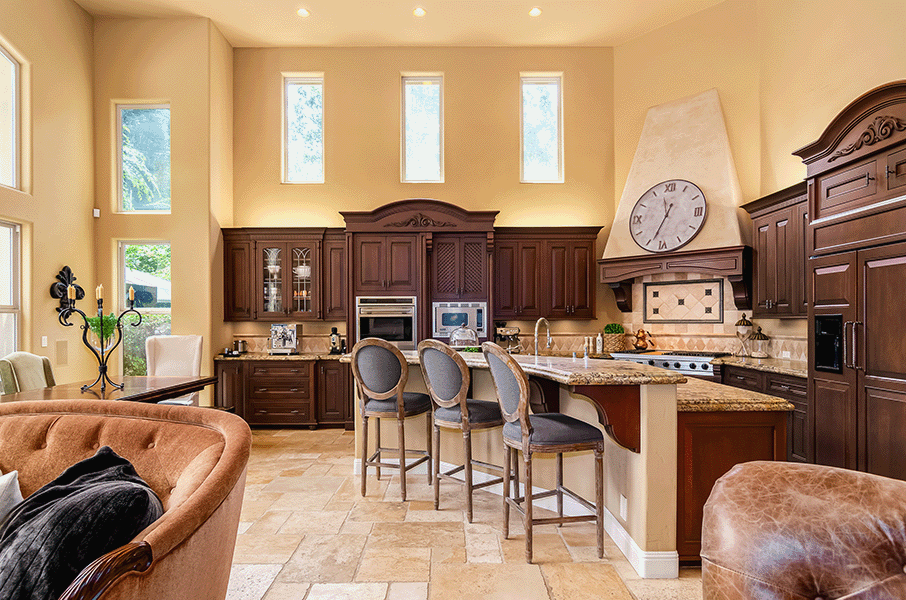
Marble counters and cherry cabinets collide in a stunning chef’s kitchen, setting the tone for dinner parties with high-end appliances, including a Wolf™ double-oven and Viking™ range.
 
Kitchen with ornate dark wood cabinets, granite counters, a large island, and an oversized wall clock.
 
Traditional kitchen with dark wood cabinets, granite island, and tall windows above the vaulted ceiling.
 
Kitchen with dark wood cabinets, a large island, three stools, and a clock above the range.
 
Spacious kitchen with dark wood cabinets, an island with bar stools, and a large clock above the range.
 
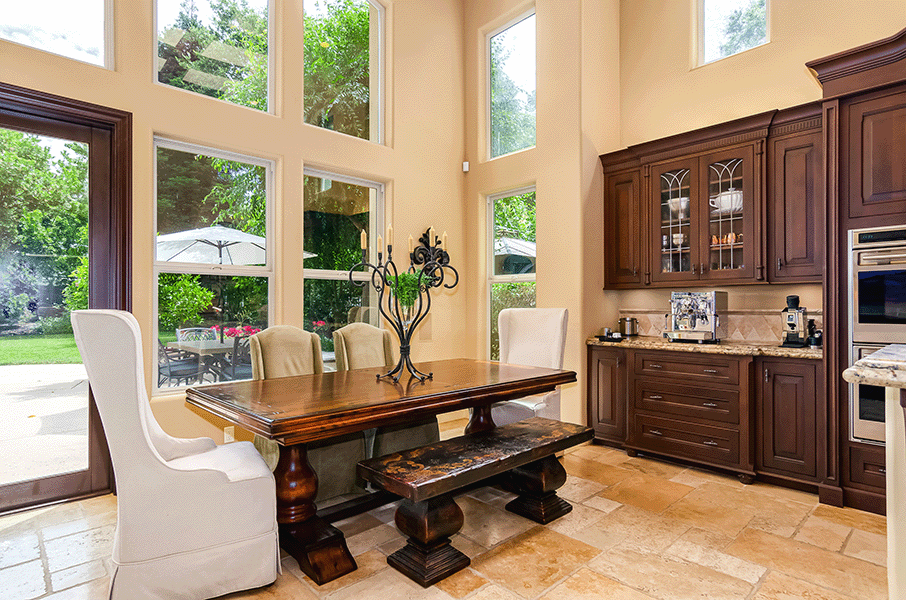
Dining area with a dark wood table and bench beside tall garden-facing windows.
 
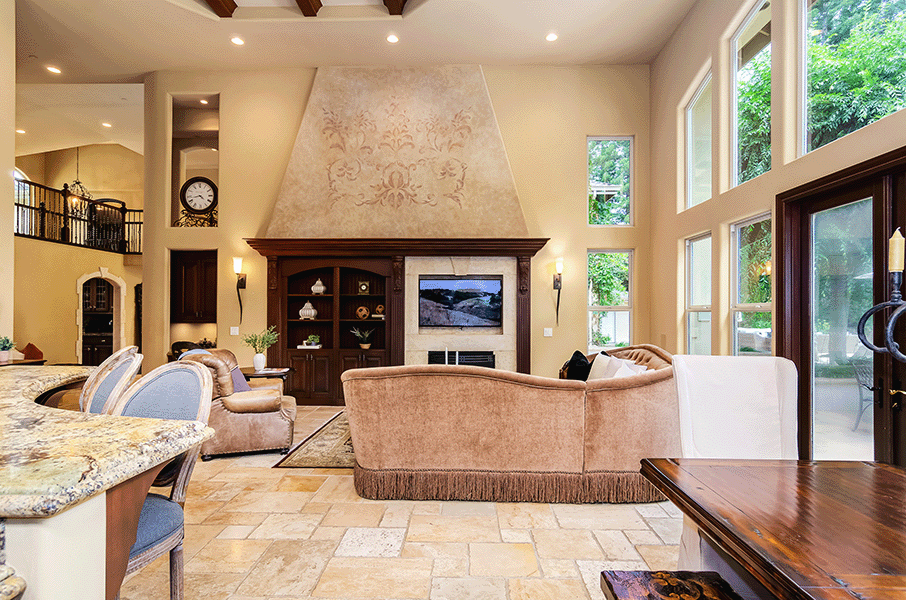
Custom millwork abounds in the adjacent family room, including a coffered ceiling and built-in cabinets.
 
Furnished living room with a vaulted ceiling, expansive windows, fireplace and view of a leafy garden.
 
Living room with a stone fireplace, built-in shelves, tall windows, and exposed ceiling beams.
 
Open-plan living room and kitchen with a curved tan sofa and a high coffered ceiling.
 
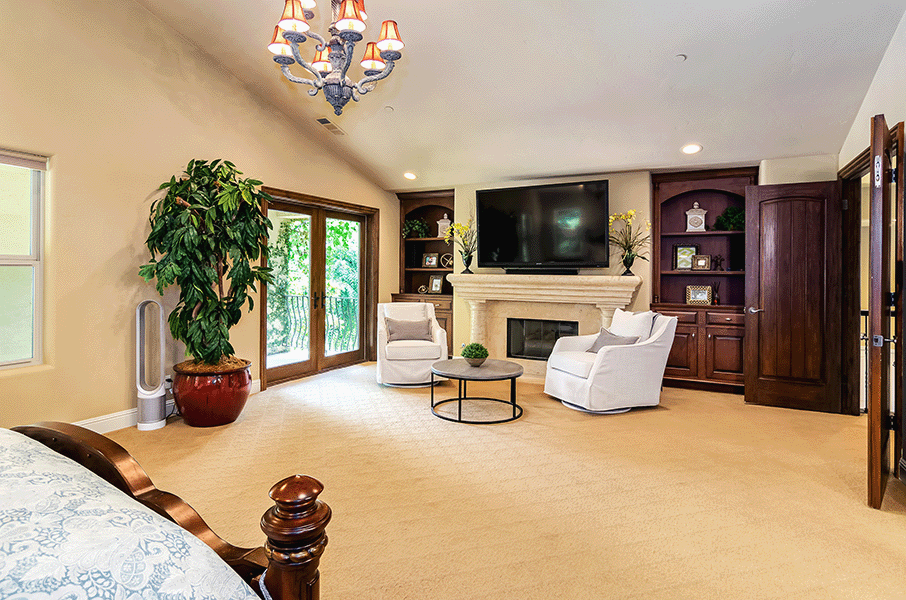
The primary suite is sumptuous with a cathedral ceiling, gas fireplace, custom built-ins, and views of the lush backyard below. Illuminated by overhead skylights, the lavish ensuite bath affords a dual vanity, jetted soaking tub, and walk-in closet. Bathed in sunlight, a bonus room with an indoor Juliet balcony overlooks the foyer, joined by an adjacent study and powder room.
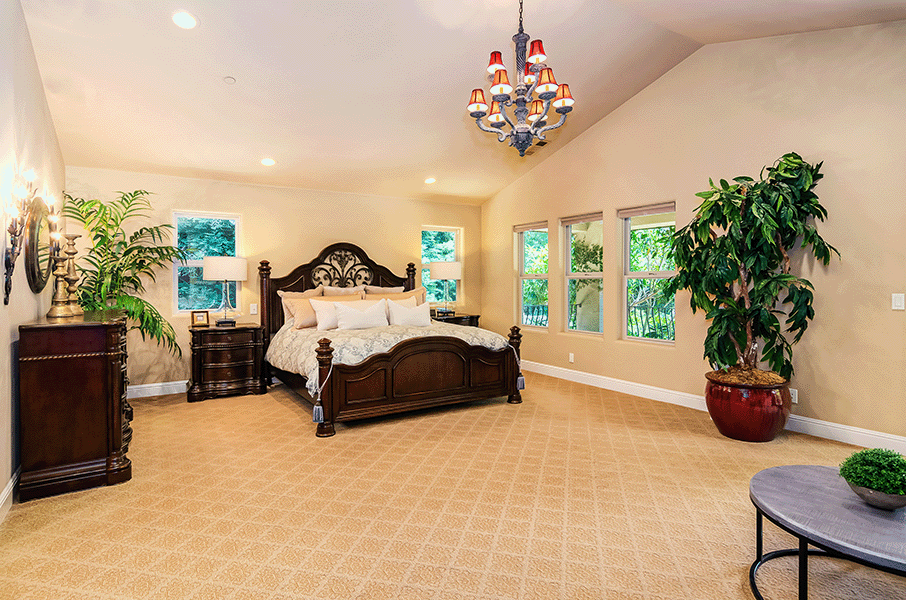
 
Furnished bedroom with an ornate dark wood bed, chandelier, large windows, and potted plants.
 
Living room with a stone fireplace, dark built-in cabinetry, white armchairs, and glass doors.
 
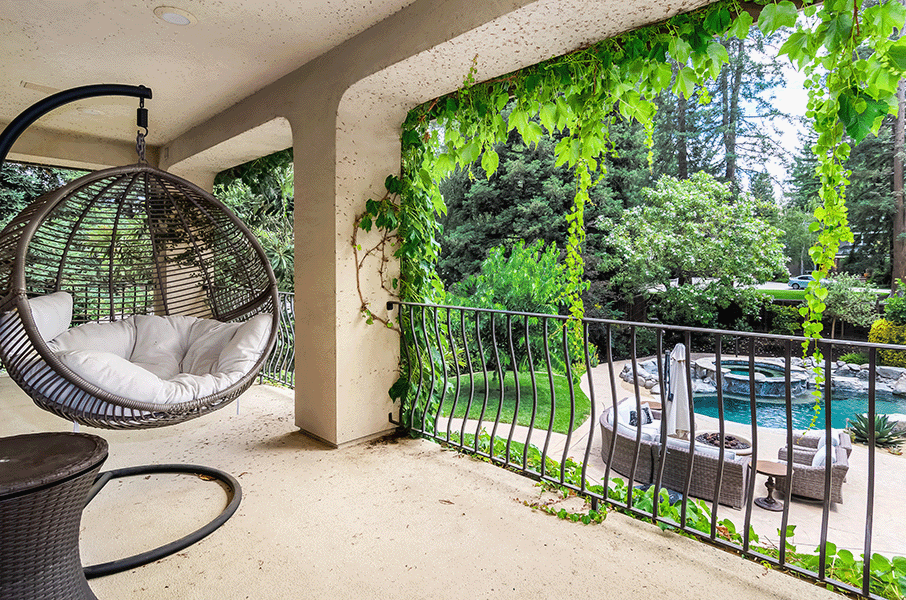
Covered patio with a hanging wicker chair overlooking a pool and leafy garden.
 
Furnished bedroom with a carved four-poster bed, chandelier, and arched doorway.
 
Spacious bathroom with twin dark wood vanities, large mirrors, and a glass-block shower enclosure.
 
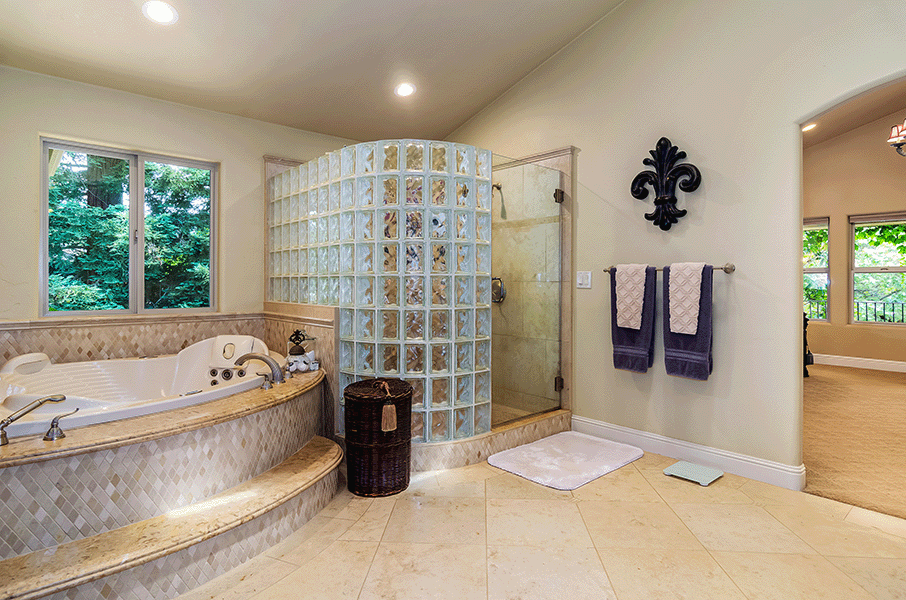
Bathroom with a raised jetted tub and curved glass-block shower enclosure beside a window overlooking trees.
 
Well-Appointed Game Room
 
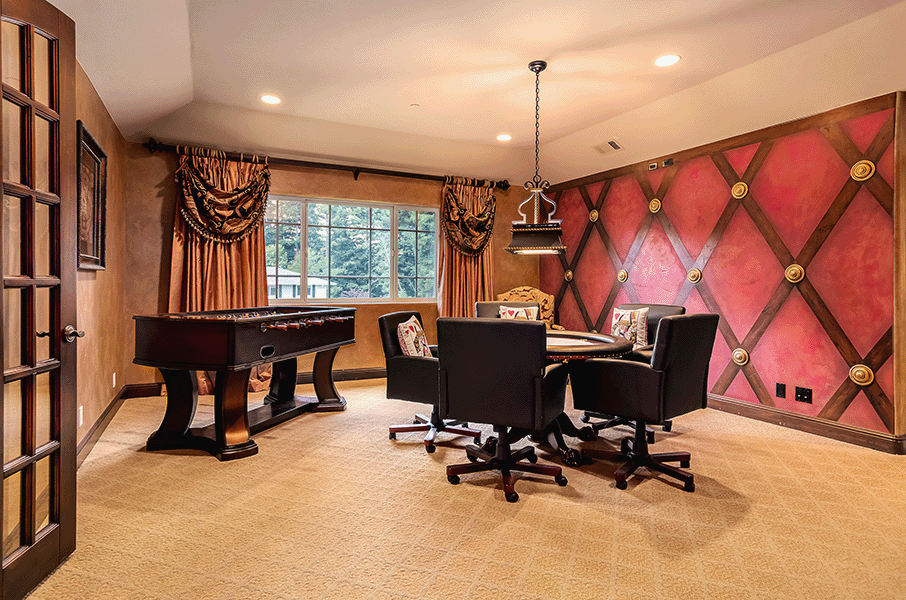
Game room with a pool table, round table, and ornate red diamond-patterned wall.
 
Round table and dark swivel chairs in a carpeted room with a large window and open French doors.
 
Spacious Study
 
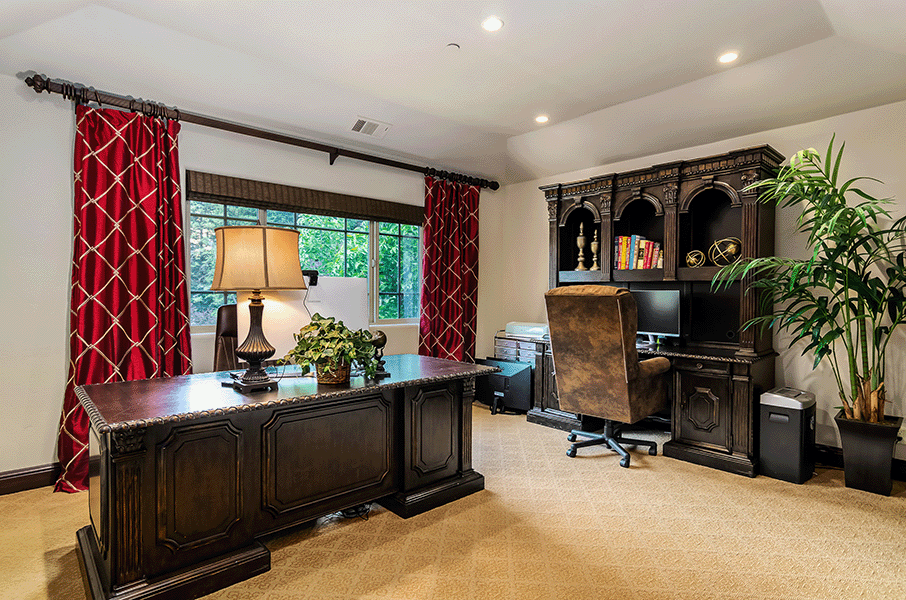
Furnished home office with ornate dark wood desks, red curtains, and a large window.
 
Roomy RV Storage Pad and Impressive His and Hers Garages
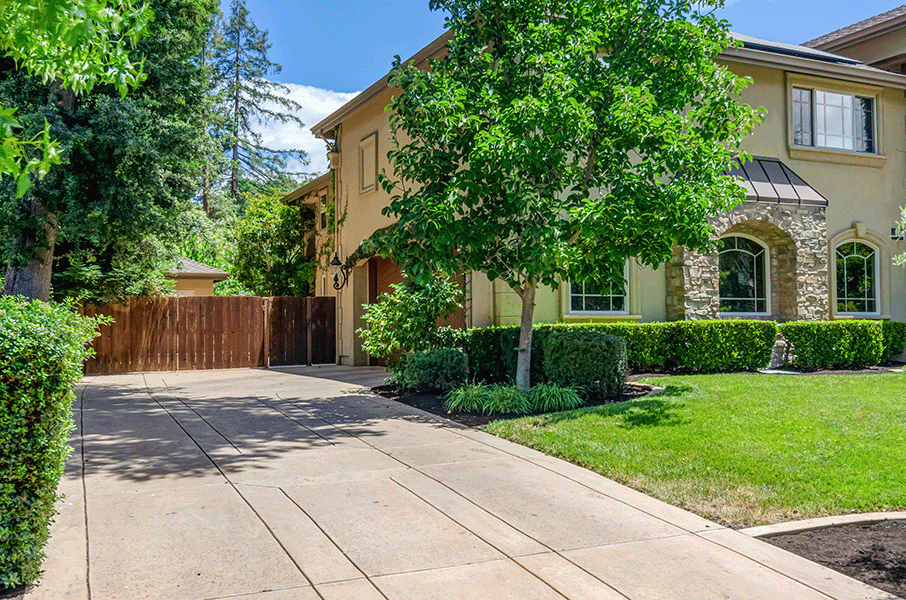
 
Two-story stucco home with stone arch details, a wide driveway, mature trees, and a neatly landscaped lawn.
 
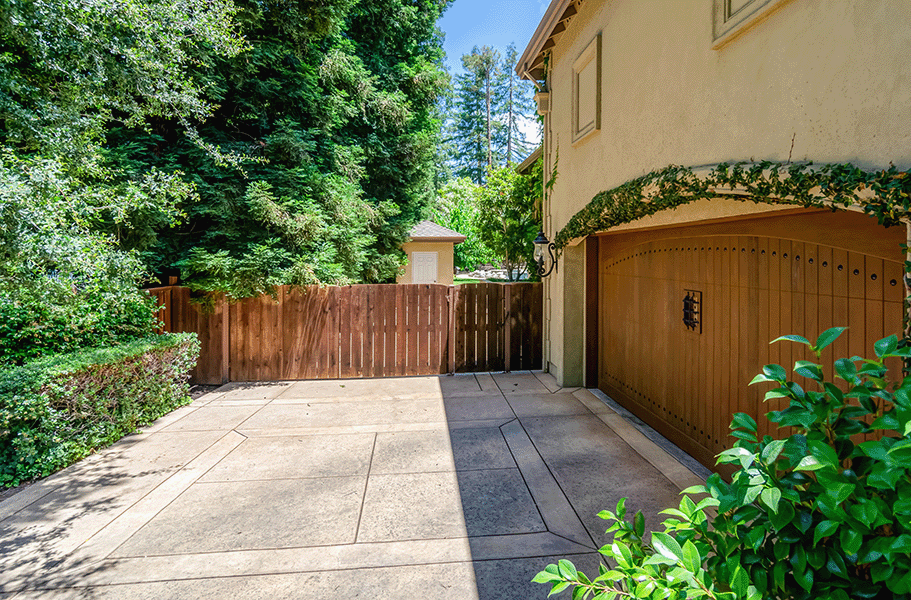
Paved driveway leading to a wooden garage door, bordered by greenery and a wooden fence.
 
Garage with a glossy floor, closed garage door, and exercise equipment.
 
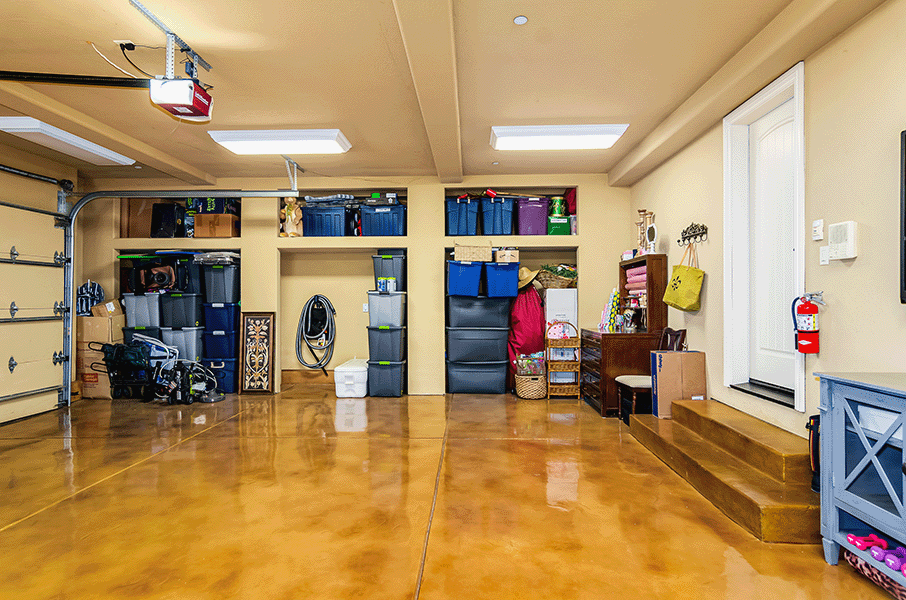
Spacious garage with built-in storage shelves, a polished floor, and a raised entry door.
 
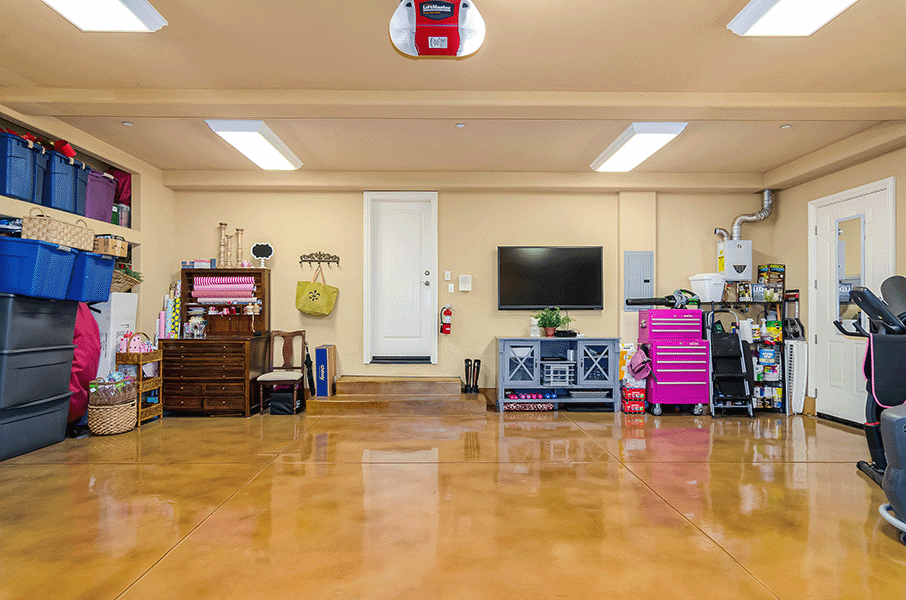
Finished garage with glossy tan flooring, storage shelves, tool chests, and workout equipment.
 
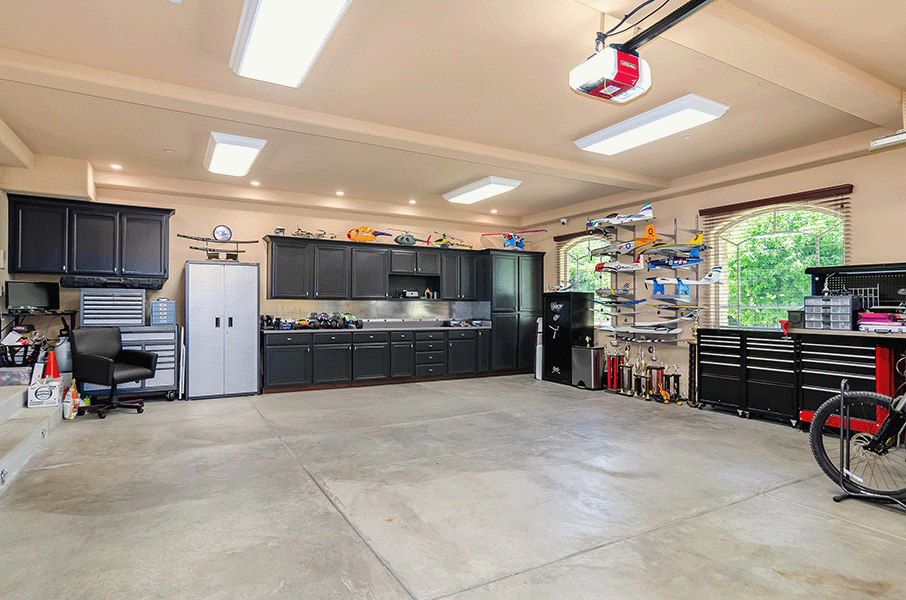
Garage workshop with dark cabinetry, tool chests, model airplanes, and a polished concrete floor.
 
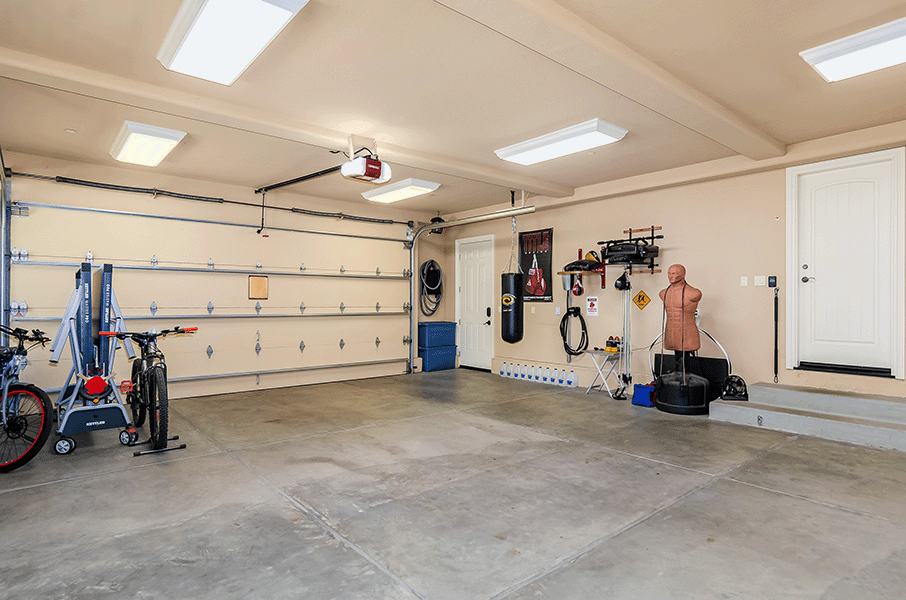
Spacious garage with a wide overhead door, bicycles, and a workout area with a punching bag and boxing dummy.
 
There is so much more to this architectural marvel. Go to or call (510) 406-4836 to get a closer look!
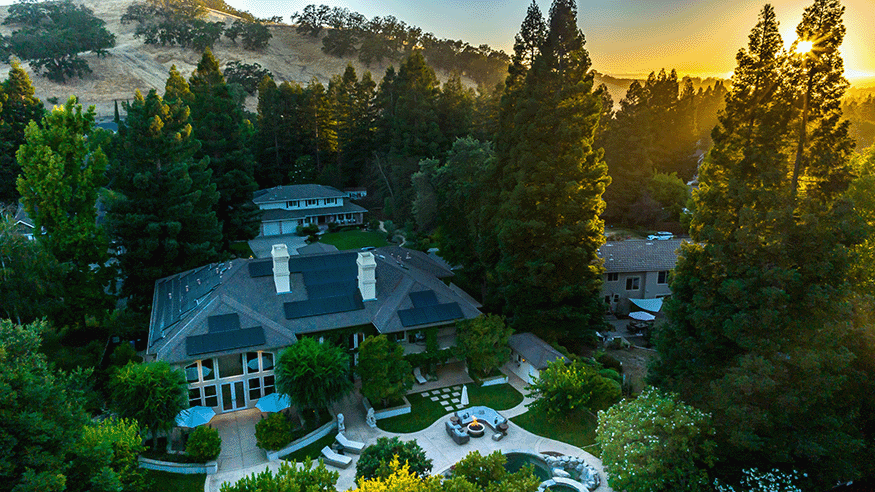
 
Aerial view of a tree-surrounded home with a landscaped patio and outdoor fire feature.

Work With Us

As the real estate experts in the Danville and Blackhawk areas, our team is committed to exceeding our client’s expectations, focusing on their best interests, and creating long-term relationships. We tirelessly do what it takes to list properties and get the desired results on both sides of the deal.

Follow Me on Instagram