3745 St. Francis Dr., Lafayette, CA
Just Listed!

Sensational Opportunity in Lafayette’s Coveted Happy Valley!
5 Bedrooms | 4 Bathrooms | ±4,815 Square Feet | Lot Size: ±0.51 acres | 2-Car Garage
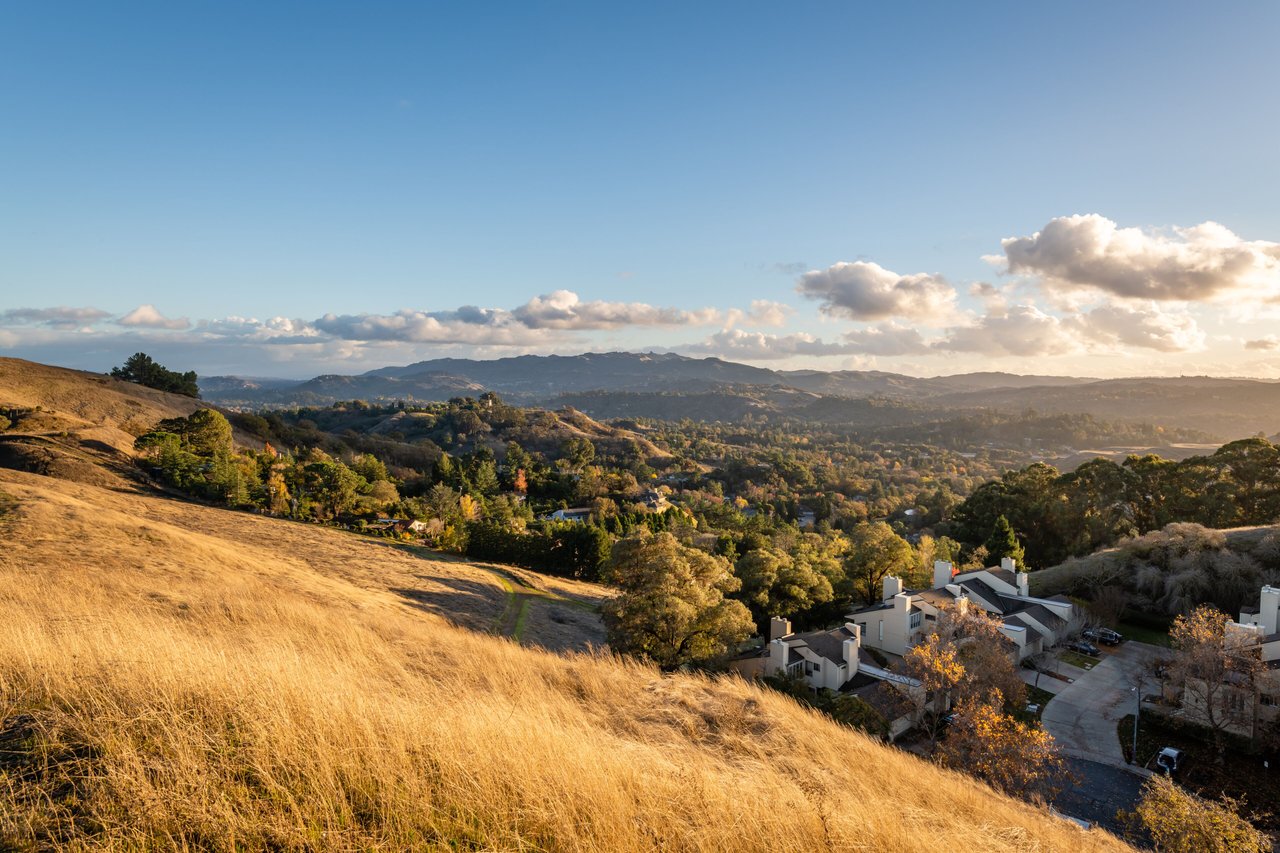
Located along an exclusive enclave of custom homes, this home enjoys an ultra-private setting and spectacular views of the surrounding hillsides without compromising convenient proximity to Lafayette’s charming downtown and BART station about a mile away, and top-rated schools in the Lafayette and Acalanes school districts including a half-mile to Happy Valley Elementary. About 20 miles east of San Francisco, this home is also near several outdoor recreation areas, including the Lafayette Reservoir, the Lafayette/Moraga Trail, and Briones Regional Park.
Offered at $3,798,800
Seize this opportunity to own a sensational and coveted property in Lafayette’s prestigious Happy Valley. Built and owned by the renowned and late contractor of custom homes, Milton Bruzzone, and his family, the two-level Neo-Classical style home sits on a premium, more than half-acre level property just off Happy Valley Road.
Stately double door entry.

Grand foyer.

Executive office with custom built-in cabinetry.

Lavish formal living room.

Elegant dining room.

Chef’s kitchen.

Casual dining area with bay window.

Expansive family room anchored by a gas fireplace with a stone surround.

The two-room primary suite features French doors that open onto a private balcony overlooking the gardens and pool.

Celebrating optimal Southern exposure, the lush, park-like setting offers ample room for outdoor entertaining.

Under the canopy of a massive Silver Maple tree planted when the home was built in 1970 is an expansive brick patio overlooking the lush lawn and resort-size swimming pool.

For more details: