// Paste into your site-wide header field. // Only injects schema on /agent/joujou-chawla — no other page is affected.
1967 Casablanca St
Sold

1967 Casablanca St

1967 Casablanca St, Danville, CA 94506

$2,430,000
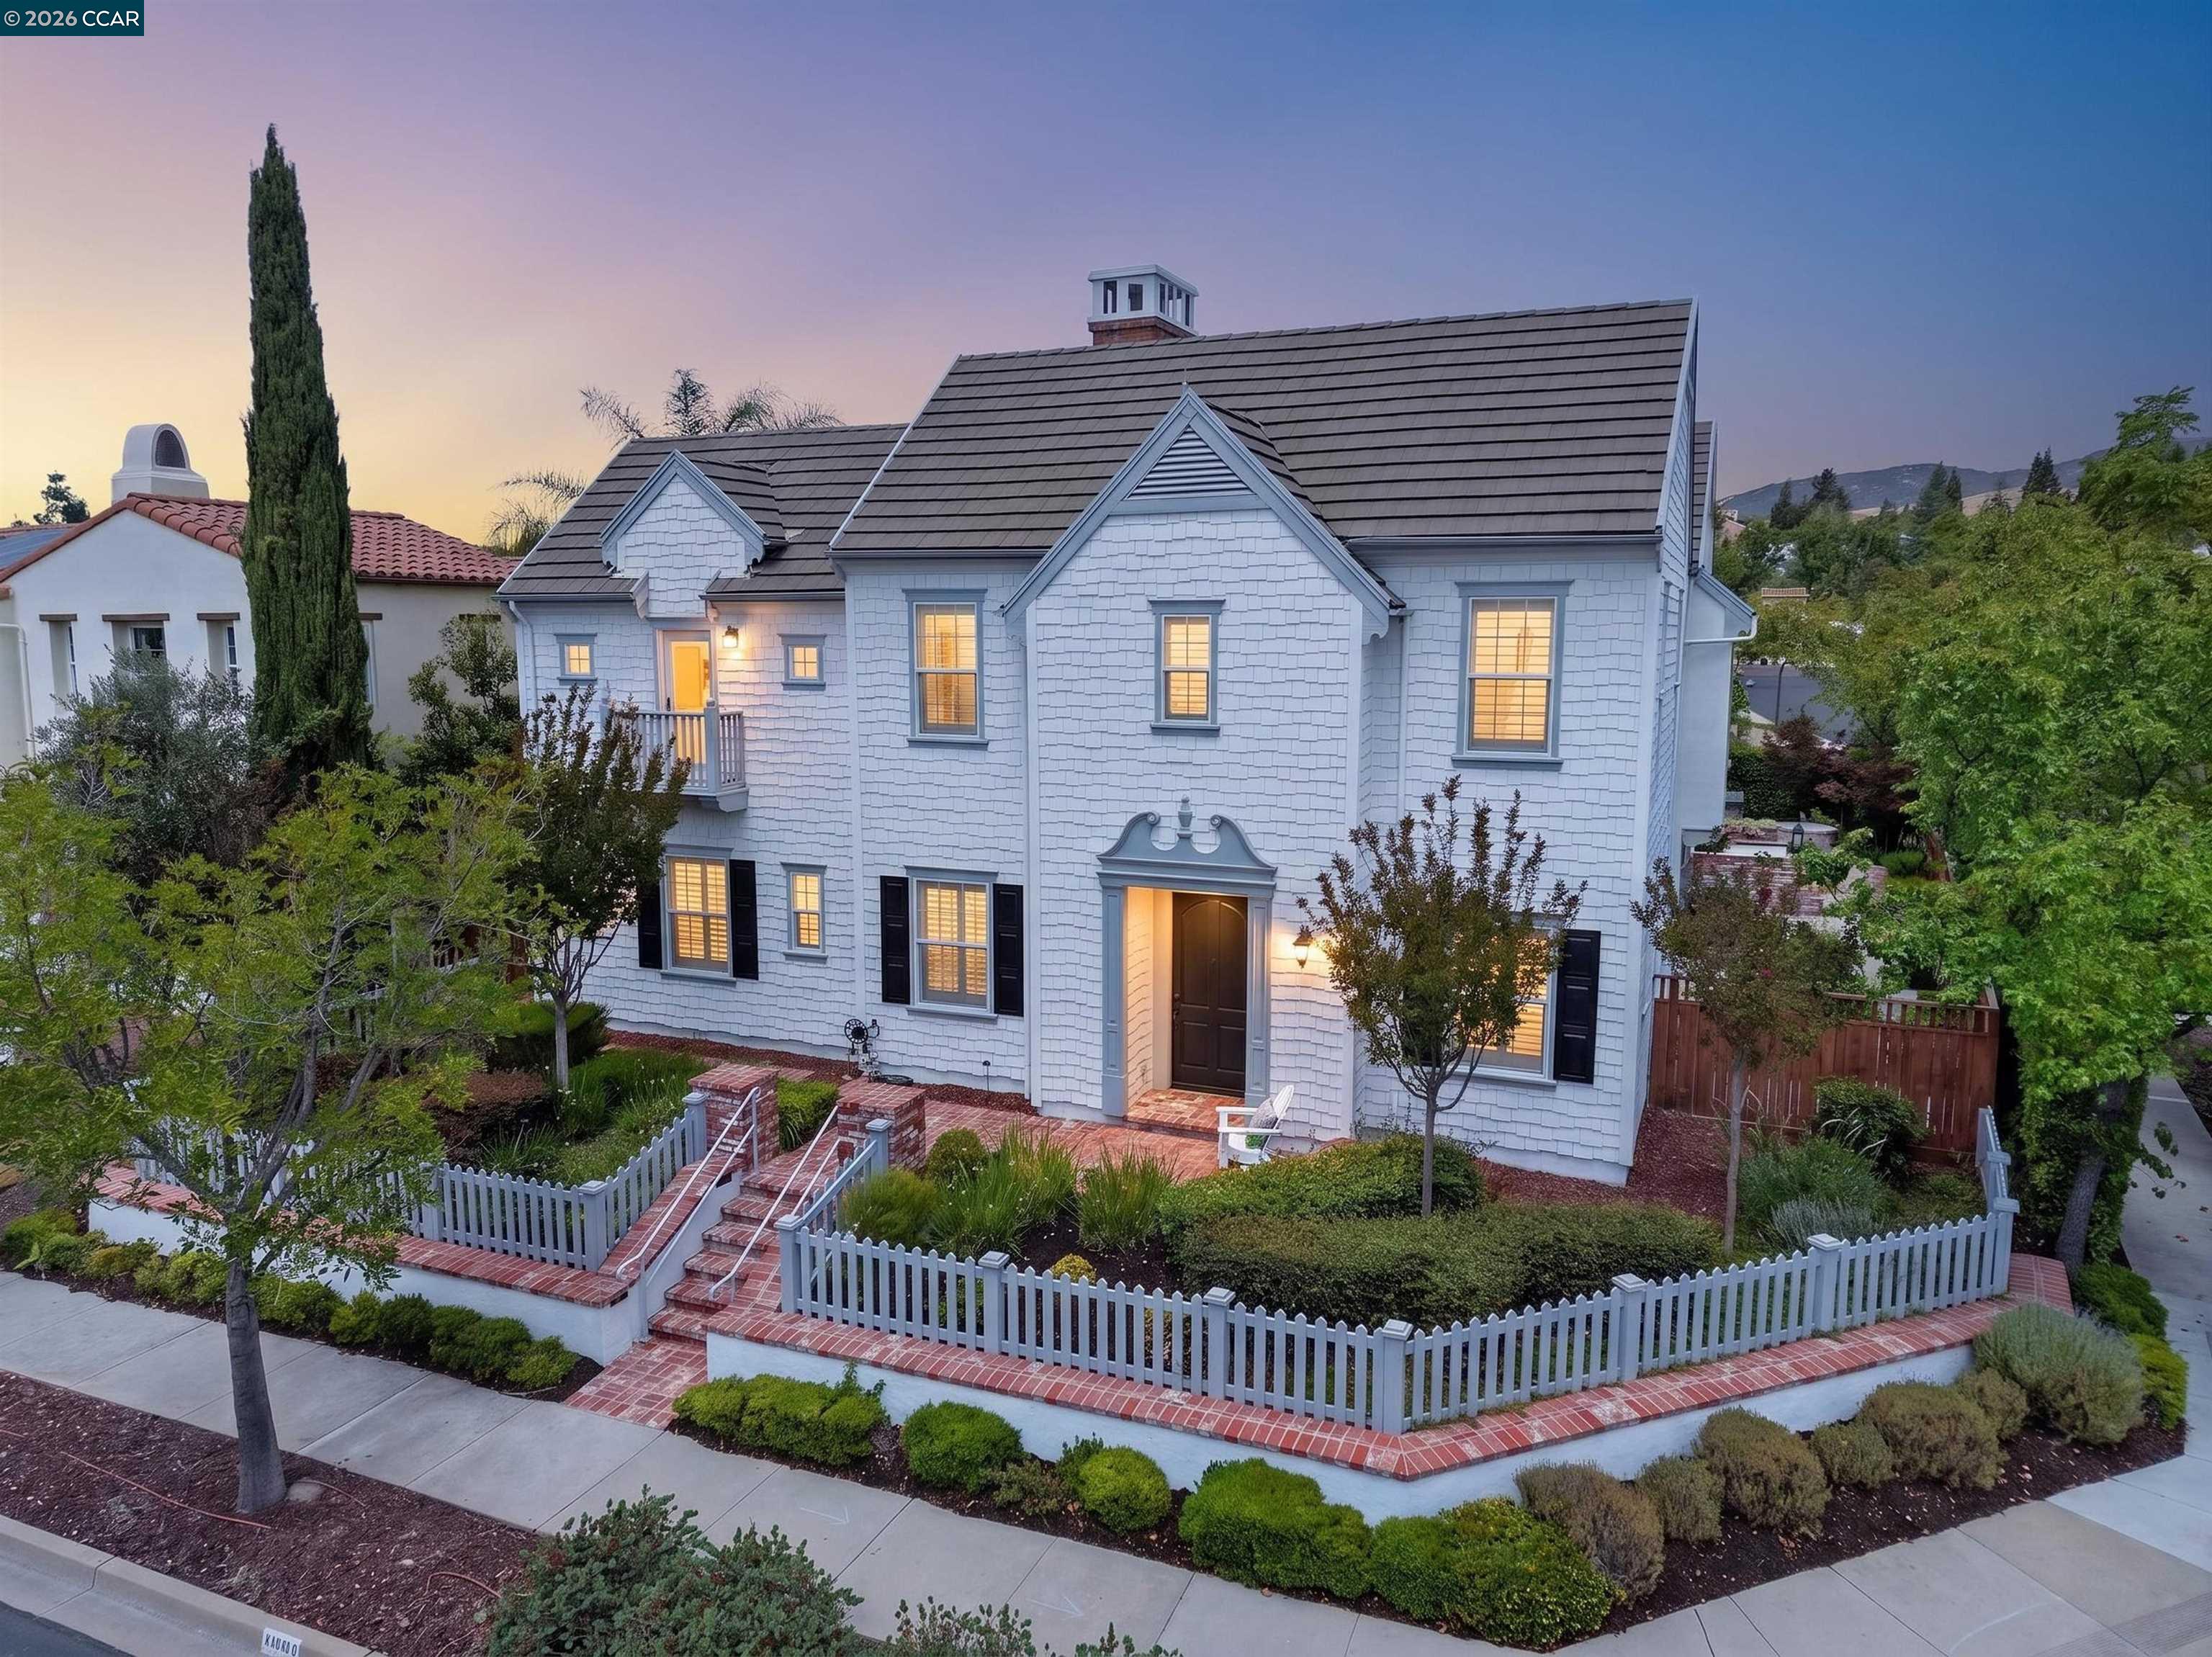
Shapell's beautifully crafted Wendt Ranch home in Danville's Tassajara Valley near Blackhawk's East Gate. $500,000+/- builder/owner upgrades. Ideal floor plan for multigenerational living. 4724+/-SF. Wellington model. 5 en suite bdrms. 6 full bths w/tile wainscot. Inclds main-level suite & upper-level 2-rm suite apt. Primary suite w/retreat ideal for gym, library, nursery. Dual walk-in closets, built-ins. En suite w/dual vanities, jetted tub, shwr. Formal living rm w/frpl. Formal dining rm. Executive office. Fam rm w/frpl & built-ins. Casual dining. Study/hobby niche, built-in workstation, cabinetry. Chef's kitchen. Granite slab counters/bksplsh. Island/bkfst bar. SubZero frig & freezer drawers, dual ovens, warming drawer, gas cooktop, refrigerator, microwave, DW. High ceilings. Built-ins. Emtek dr hardware. Ceramic tile flrs. Fresh interior paint throughout most of the home. Newly painted kitchen cabinetry. New carpet. Updated light fixtures. 3-car tandem garage, custom storage. Sec system. Speakers. Dual attic fans. Dual HVAC w/air scrubber. Plantation shutters. LED lighting. Crown molding. French drains. Bkyd patios, built-in Lynx grill, fountains, lawn, mature trees, hedges, 10-person spa. Central crtyd w/gas frpl. Half-mile to K-8 top-rated SRVUSD schls. 6 mi to Monte Vista HS. Near Blackhawk Plaza, downtown, freeways, trails, parks, Mt. Diablo, Livermore Valley Wine Country.

5
beds

6
baths

4,724 Sq.Ft. LIVING AREA

8,890 Sq.Ft. lot

Joujou Chawla

Joujou Chawla

Features & Amenities

Interior

  • total bedrooms5
  • Total bathrooms6
  • full bathrooms6
  • Laundry room 220 Volt Outlet, Dryer, Laundry Room, Washer, Cabinets, Sink, Upper Level
  • Flooring Tile, Carpet
  • Fireplace Family Room, Gas Starter, Living Room, Raised Hearth, Stone, Other
  • APPLIANCES Dishwasher, Double Oven, Gas Range, Plumbed For Ice Maker, Microwave, Oven, Range, Refrigerator, Self Cleaning Oven, Dryer, Washer, Gas Water Heater
  • other interior Features Atrium, Au Pair, Den, Dining Area, Family Room, Formal Dining Room, In-Law Floorplan, Office, Breakfast Bar, Breakfast Nook, Counter - Solid Surface, Pantry, Updated Kitchen, Central Vacuum, Sound System

Area & Lot

  • Status Sold
  • Date Sold October 21, 2026
  • Living Area4,724 Sq.Ft.
  • Total Area4,724 Sq.Ft.
  • Lot Area8,890 Sq.Ft.
  • MLS® ID41149137
  • TypeResidential
  • YEAR BUILT2003
  • Architecture StylesContemporary
  • View DescriptionHills
  • School DistrictSan Ramon Valley (925) 552-5500

Exterior

  • STORIES2
  • Garage Space3.0
  • water SourcePublic
  • utilitiesIndividual Electric Meter, Individual Gas Meter
  • lot featuresCorner Lot, Level, Rectangular Lot, Back Yard, Curb(s), Front Yard, Sprinklers In Rear
  • parkingAttached, Int Access From Garage, Side Yard Access, Tandem, Garage Faces Rear, Garage Door Opener, Side By Side
  • HEAT TYPEZoned
  • AIR CONDITIONINGCeiling Fan(s), Central Air
  • sewerPublic Sewer
  • SubstructureSlab
  • HOA AmenitiesGreenbelt, Playground
  • security FeaturesCarbon Monoxide Detector(s), Security System Owned, Smoke Detector(s)
  • other exterior FeaturesGarden, Back Yard, Front Yard, Side Yard, Sprinklers Automatic, Sprinklers Front, Sprinklers Side, Covered Courtyard, Yard Space

Financial

  • Sales Price$2,430,000
  • HOA $160/mo

Work With Us

As the real estate experts in the Danville and Blackhawk areas, our team is committed to exceeding our client’s expectations, focusing on their best interests, and creating long-term relationships. We tirelessly do what it takes to list properties and get the desired results on both sides of the deal.

Follow Me on Instagram