// Paste into your site-wide header field. // Only injects schema on /agent/joujou-chawla — no other page is affected.

Leave a Message

Thank you for your message. We will be in touch with you shortly.

Explore Our Properties
6005 Condor St
6005 Condor St
6005 Condor St
6005 Condor St
6005 Condor St
6005 Condor St
6005 Condor St
6005 Condor St
6005 Condor St
6005 Condor St
6005 Condor St
6005 Condor St
6005 Condor St
6005 Condor St
6005 Condor St
6005 Condor St
6005 Condor St
6005 Condor St
6005 Condor St
6005 Condor St
6005 Condor St
6005 Condor St
6005 Condor St
6005 Condor St
6005 Condor St
6005 Condor St
6005 Condor St
6005 Condor St
6005 Condor St
6005 Condor St
6005 Condor St
6005 Condor St
6005 Condor St
6005 Condor St
6005 Condor St
6005 Condor St
6005 Condor St
6005 Condor St
6005 Condor St
6005 Condor St
6005 Condor St
6005 Condor St
6005 Condor St
6005 Condor St
6005 Condor St
6005 Condor St
6005 Condor St
6005 Condor St
6005 Condor St
SEE ALL PHOTOS
6005 Condor St
6005 Condor St
6005 Condor St
6005 Condor St
6005 Condor St
6005 Condor St
6005 Condor St
6005 Condor St
6005 Condor St
6005 Condor St
6005 Condor St
6005 Condor St
6005 Condor St
6005 Condor St
6005 Condor St
6005 Condor St
6005 Condor St
6005 Condor St
6005 Condor St
6005 Condor St
6005 Condor St
6005 Condor St
6005 Condor St
6005 Condor St
6005 Condor St
6005 Condor St
6005 Condor St
6005 Condor St
6005 Condor St
6005 Condor St
6005 Condor St
6005 Condor St
6005 Condor St
6005 Condor St
6005 Condor St
6005 Condor St
6005 Condor St
6005 Condor St
6005 Condor St
6005 Condor St
6005 Condor St
6005 Condor St
6005 Condor St
6005 Condor St
6005 Condor St
6005 Condor St
6005 Condor St
6005 Condor St
6005 Condor St
Courtesy of Compass
For Sale

6005 Condor St

6005 Condor St, Danville, CA 94506

$819,800
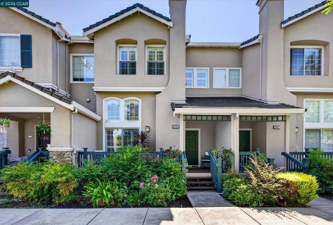
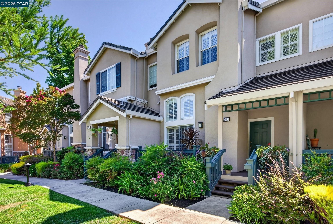
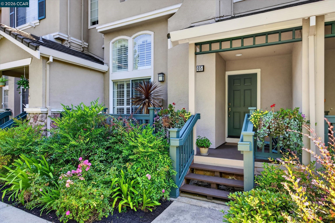
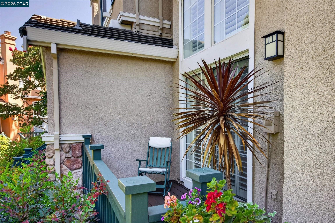
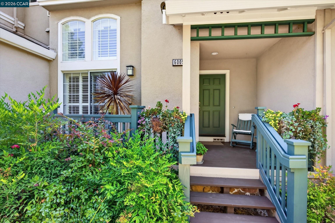
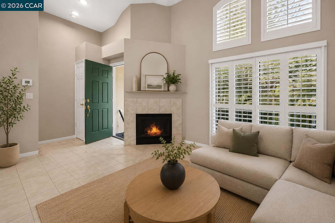
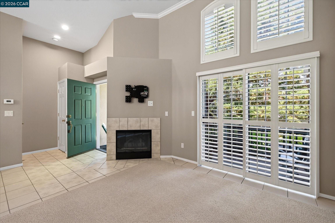
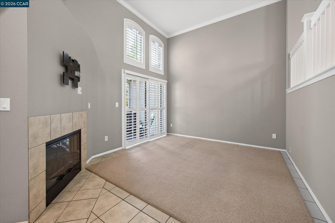
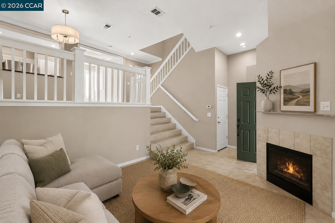
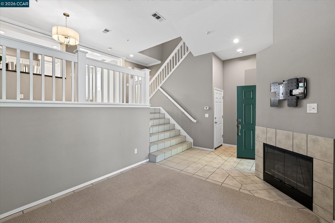
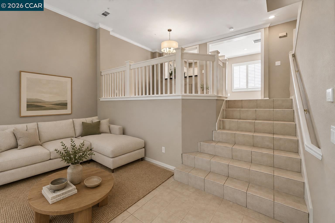
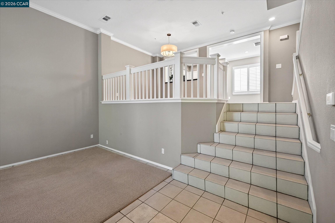
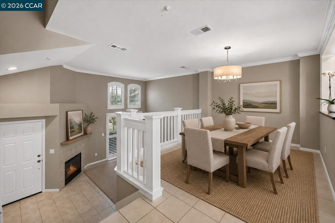
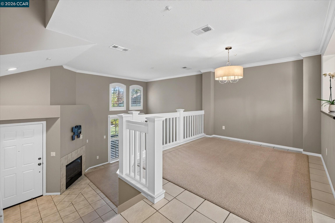
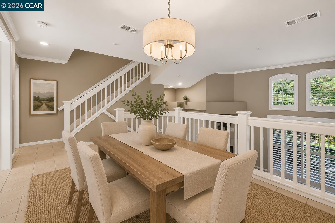
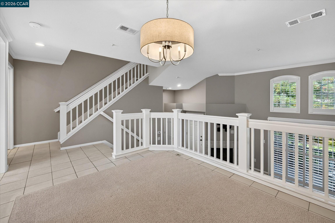
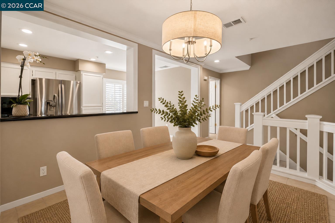
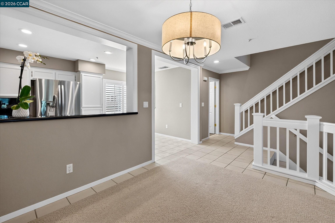
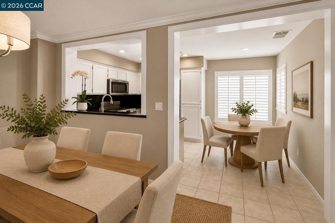
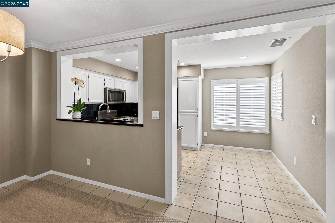
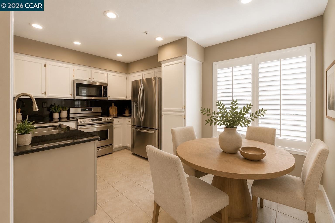
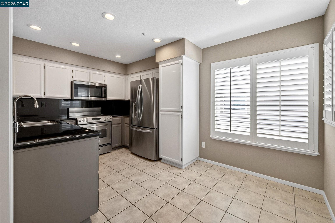
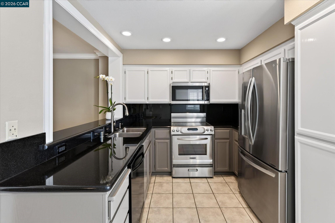
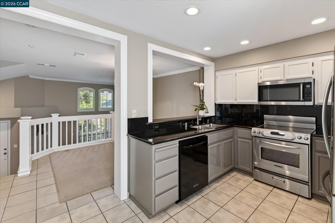
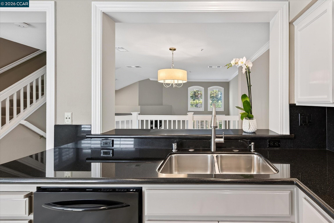
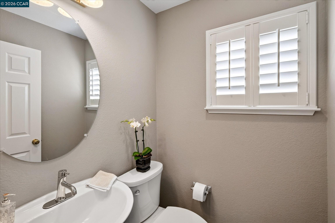
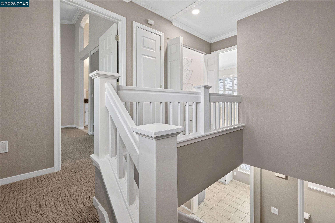
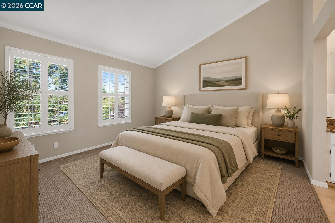
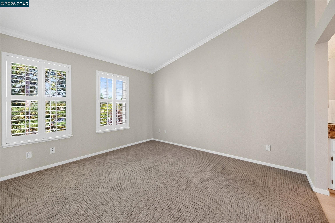
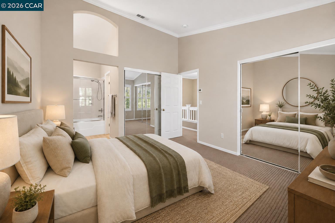
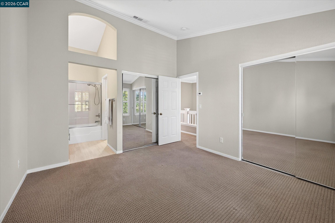
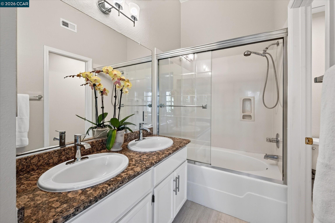
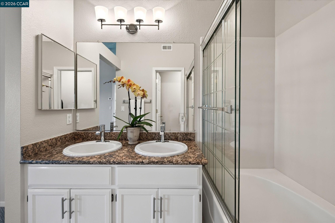
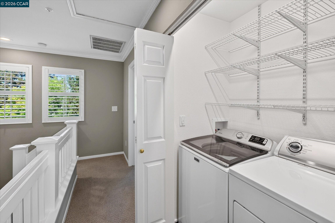
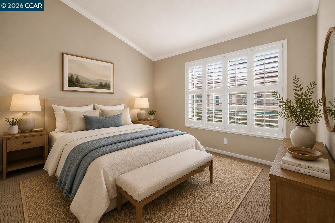
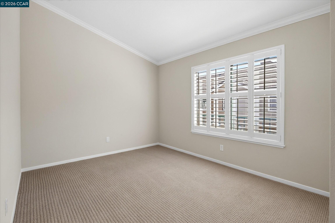
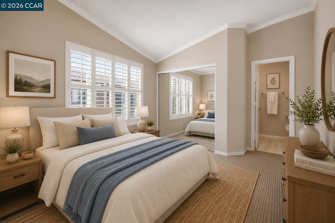
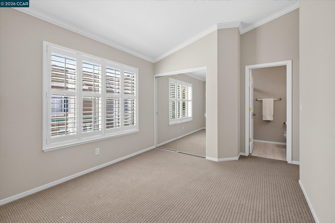
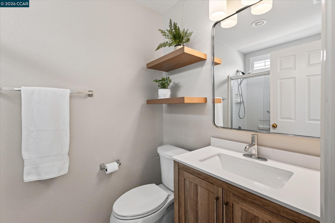
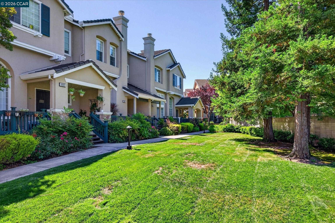
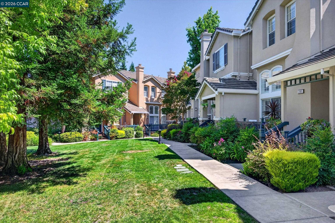
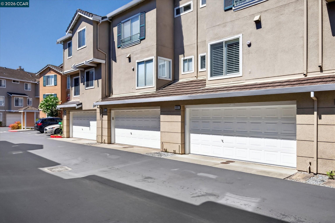
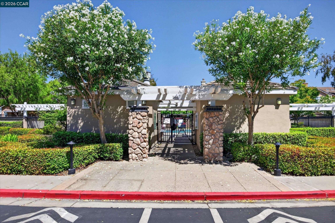
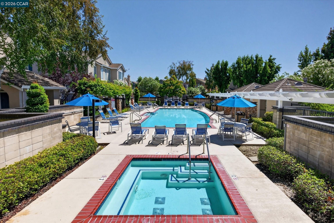
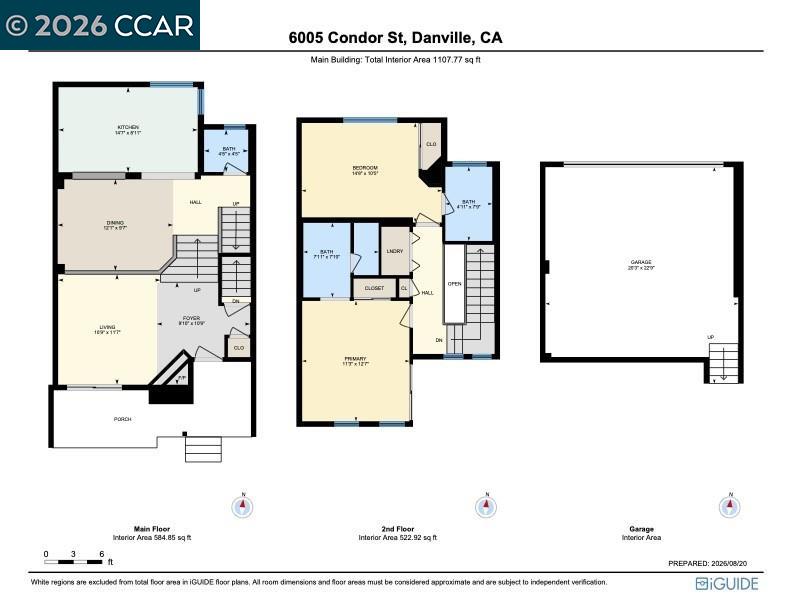
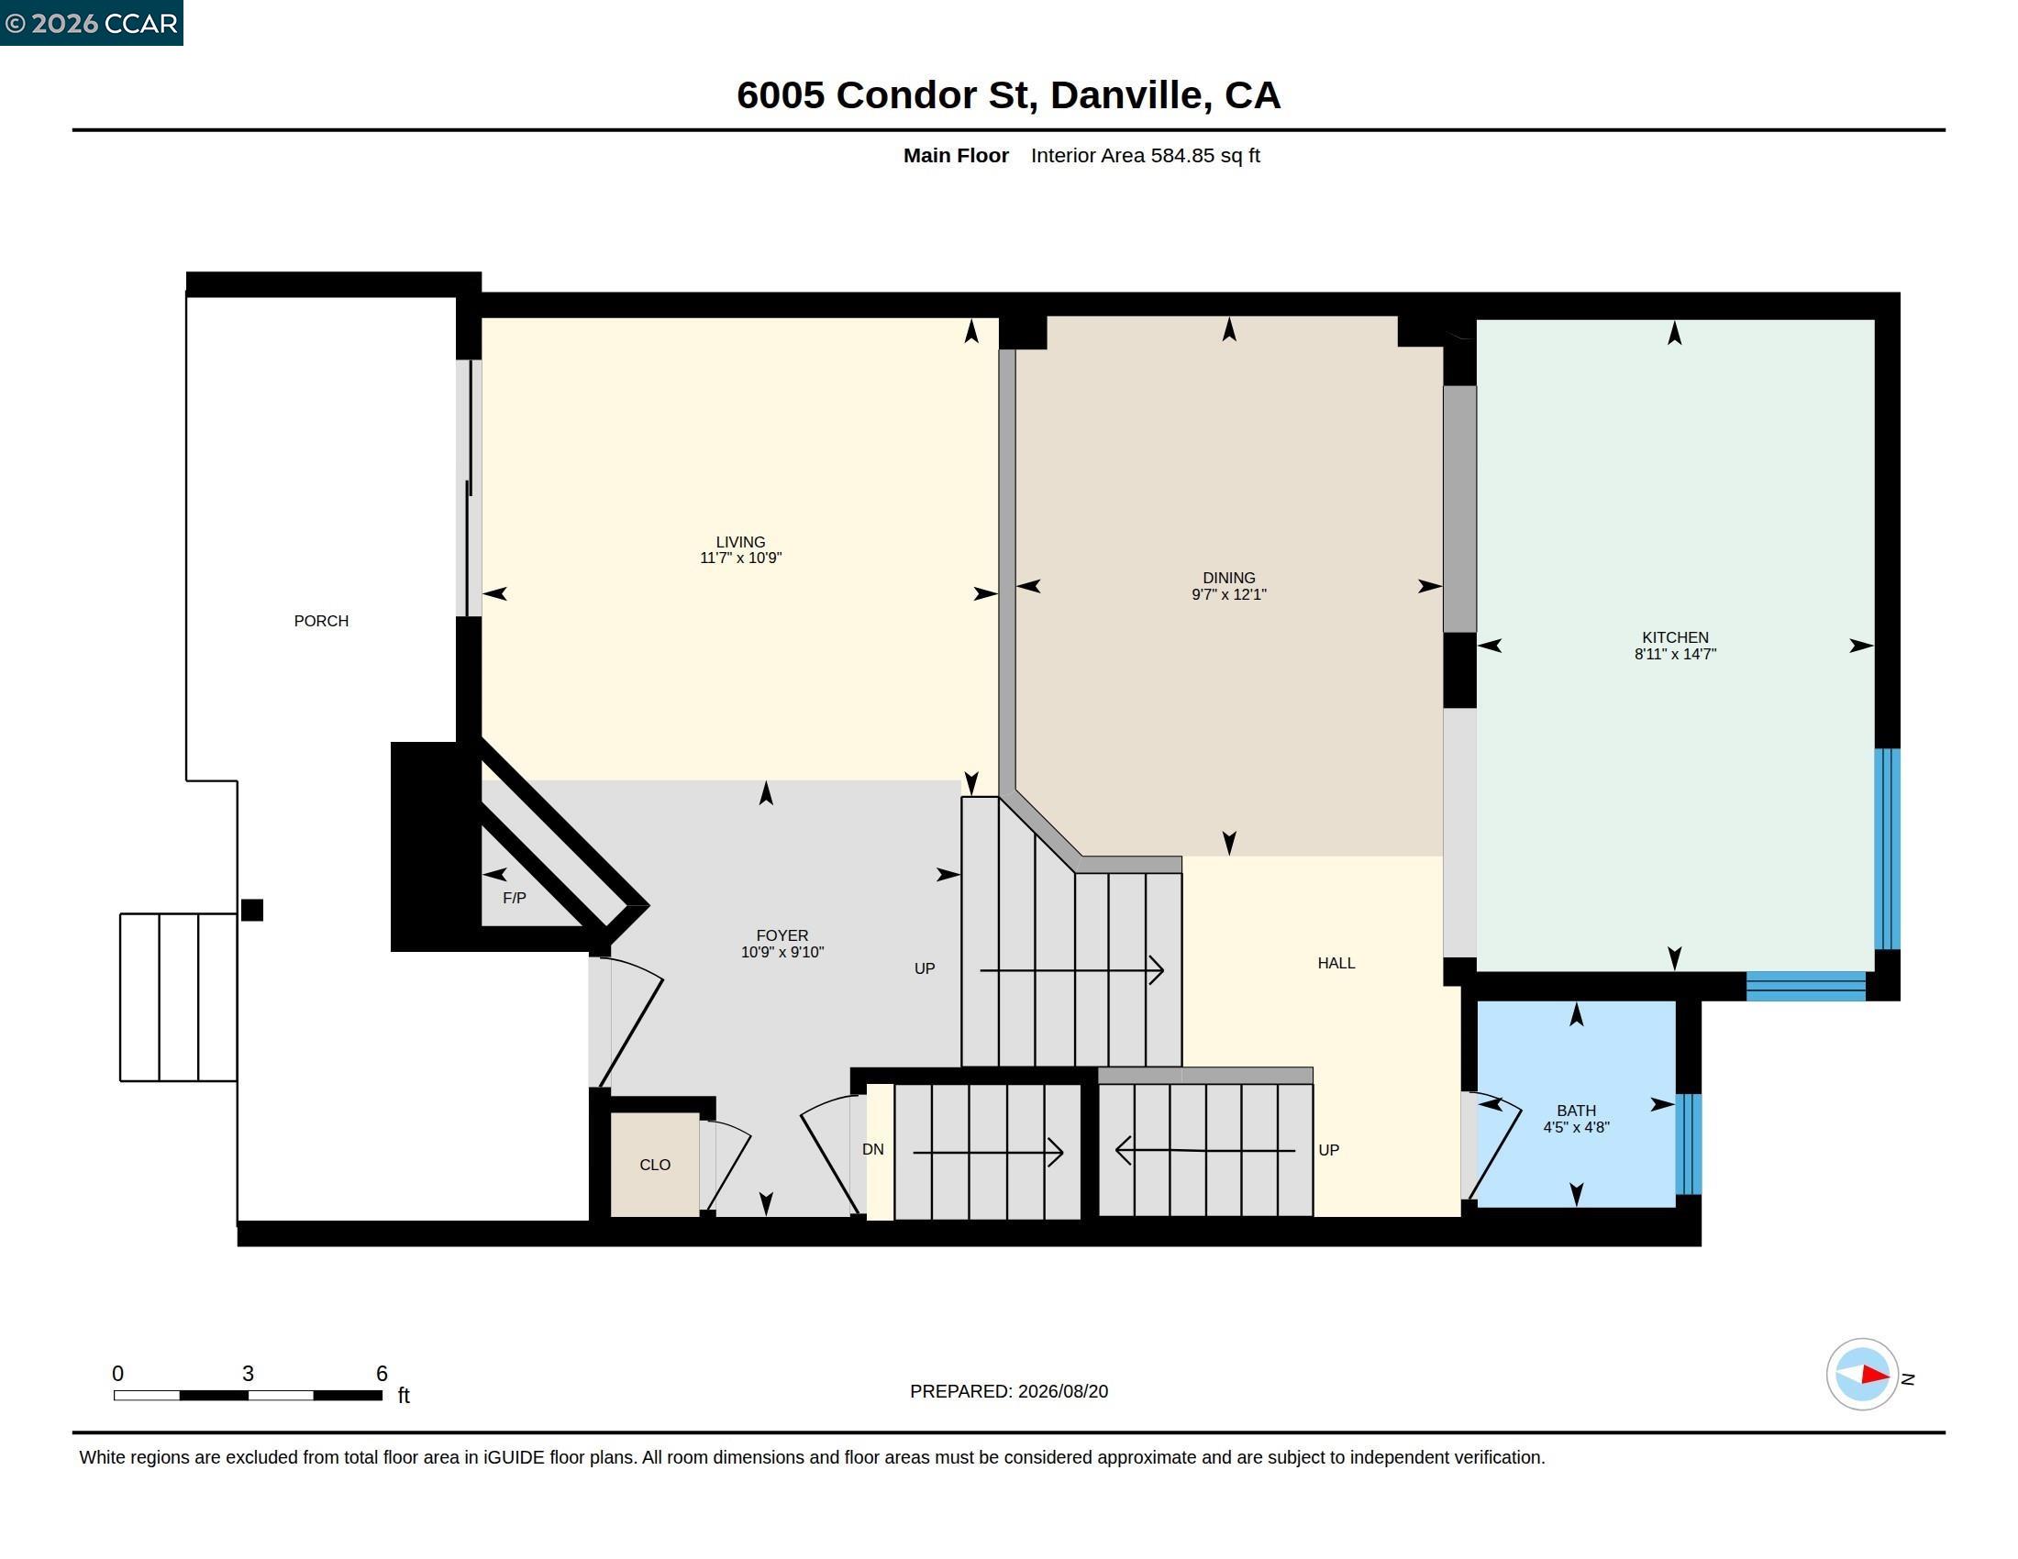
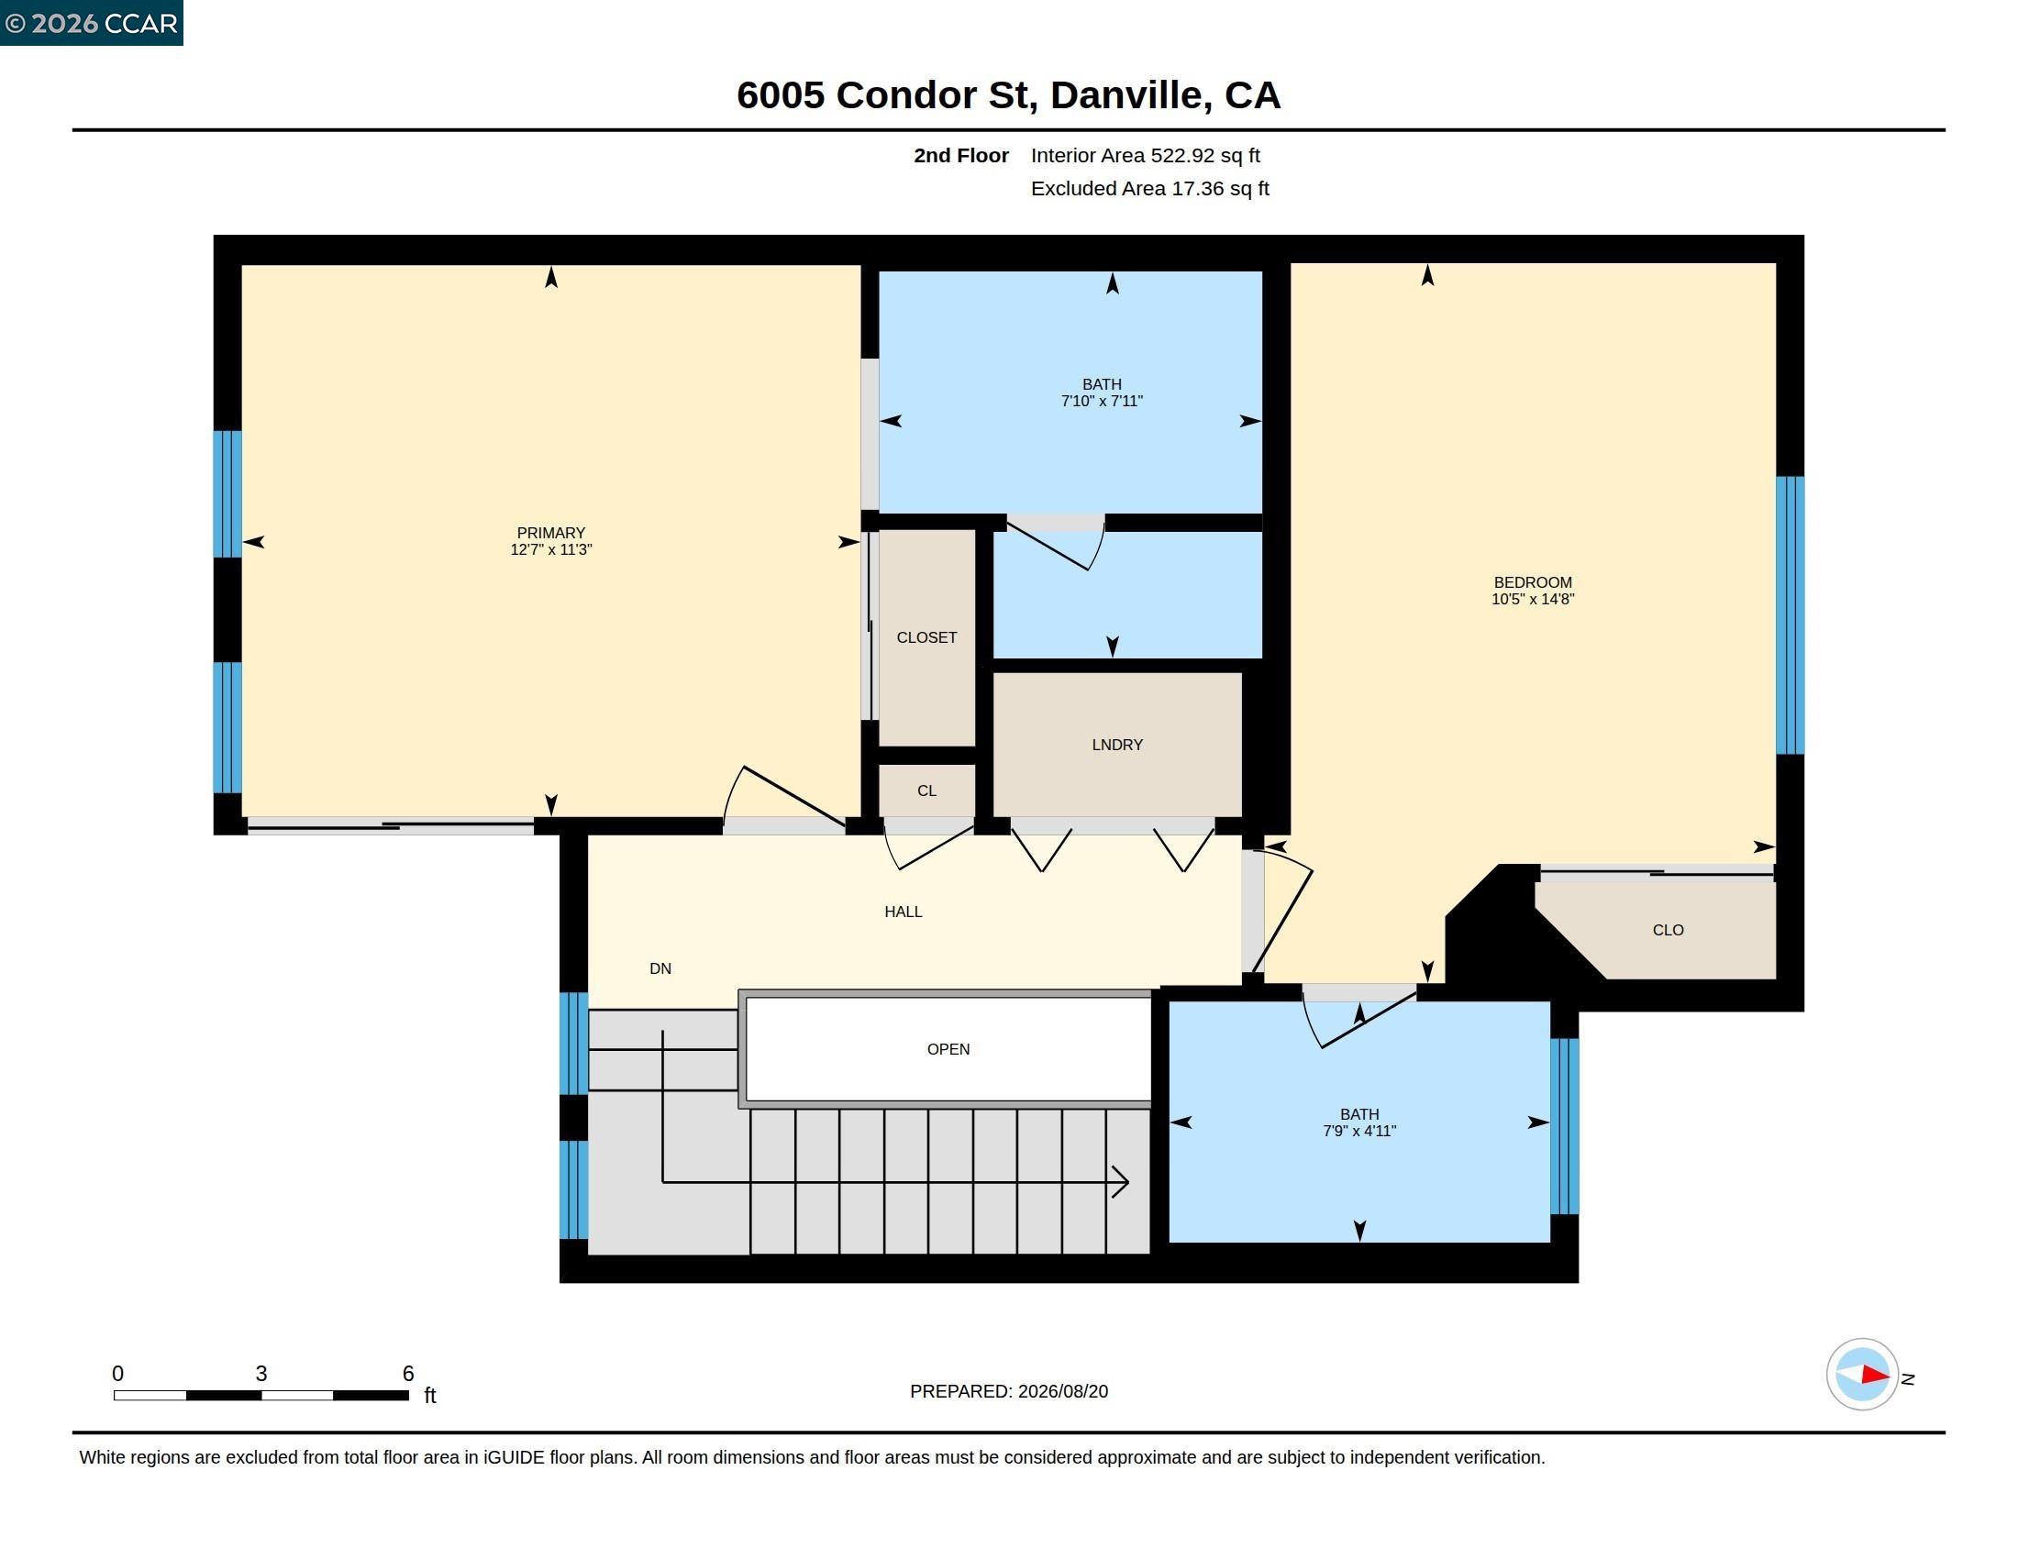
Charming, private, and beautifully updated tri-level Shadowhawk townhome centrally located in Danville within walking distance of Tassajara Commons and Blackhawk Plaza. About 1155+/- SF of light-filled, move-in-ready living space showcases high ceilings, wool carpet, laminate flooring, recessed lighting, crown molding, plantation shutters, a neutral color palette, and updated fixtures. 2 en suite bedrooms and 2.5 bathrooms. Park-like setting. Inviting front porch entry. Tiled entry. Front-facing living room with a gas fireplace and sliding glass door opening to the front porch. Dining room with contemporary light fixture. Eat-in kitchen updated with granite counters, backsplashes, a stainless sink, a KitchenAid dishwasher, a microwave and electric range, and a new LG refrigerator. Upper-level bedrooms. Each features a vaulted ceiling and 1 or 2 reach-in closets behind sliding mirrored doors. Bathrooms are updated with single-or dual-sink vanities, tub-and-shower combinations behind sliding glass doors, new flooring, new toilets, and new fixtures. Attached 2-car garage, dual-zoned HVAC, updated oversized central air conditioning unit, updated water heater, laundry niche with a dryer, new washer and new flooring. Community pool, spa, and playground for this enclave of about 196 townhomes. Multiple dining and shopping options are available within walking distance at Tassajara Commons and Blackhawk Plaza. Walk to Diablo Vista and Viewpoint neighborhood parks. Also near downtown, freeway access, top-rated SRVUSD schools, and lots of open space, including panoramic views of Mt. Diablo and miles of hiking trails two miles away at the 700-acre Sycamore Valley Open Space preserve and Sycamore Valley Park.

2
beds

3
baths

1,155 Sq.Ft. LIVING AREA

1,050 Sq.Ft. lot

Joujou Chawla

Joujou Chawla

Features & Amenities

Interior

  • total bedrooms2
  • Total bathrooms3
  • full bathrooms2
  • Laundry room 220 Volt Outlet, Dryer, Laundry Closet, Washer, Electric, Upper Level
  • Flooring Tile, Carpet
  • Fireplace Living Room
  • APPLIANCES Dishwasher, Electric Range, Plumbed For Ice Maker, Microwave, Free-Standing Range, Refrigerator, Self Cleaning Oven, Dryer, Washer
  • other interior Features Dining Area, Formal Dining Room, Breakfast Bar, Breakfast Nook, Updated Kitchen

Area & Lot

  • Status For Sale
  • Living Area1,155 Sq.Ft.
  • Lot Area1,050 Sq.Ft.
  • MLS® ID41145682
  • TypeTownhouse
  • YEAR BUILT1995
  • NeighborhoodDanville
  • Architecture StylesContemporary
  • View DescriptionPartial, Trees/Woods
  • School DistrictSan Ramon Valley (925) 552-5500

Exterior

  • STORIES2
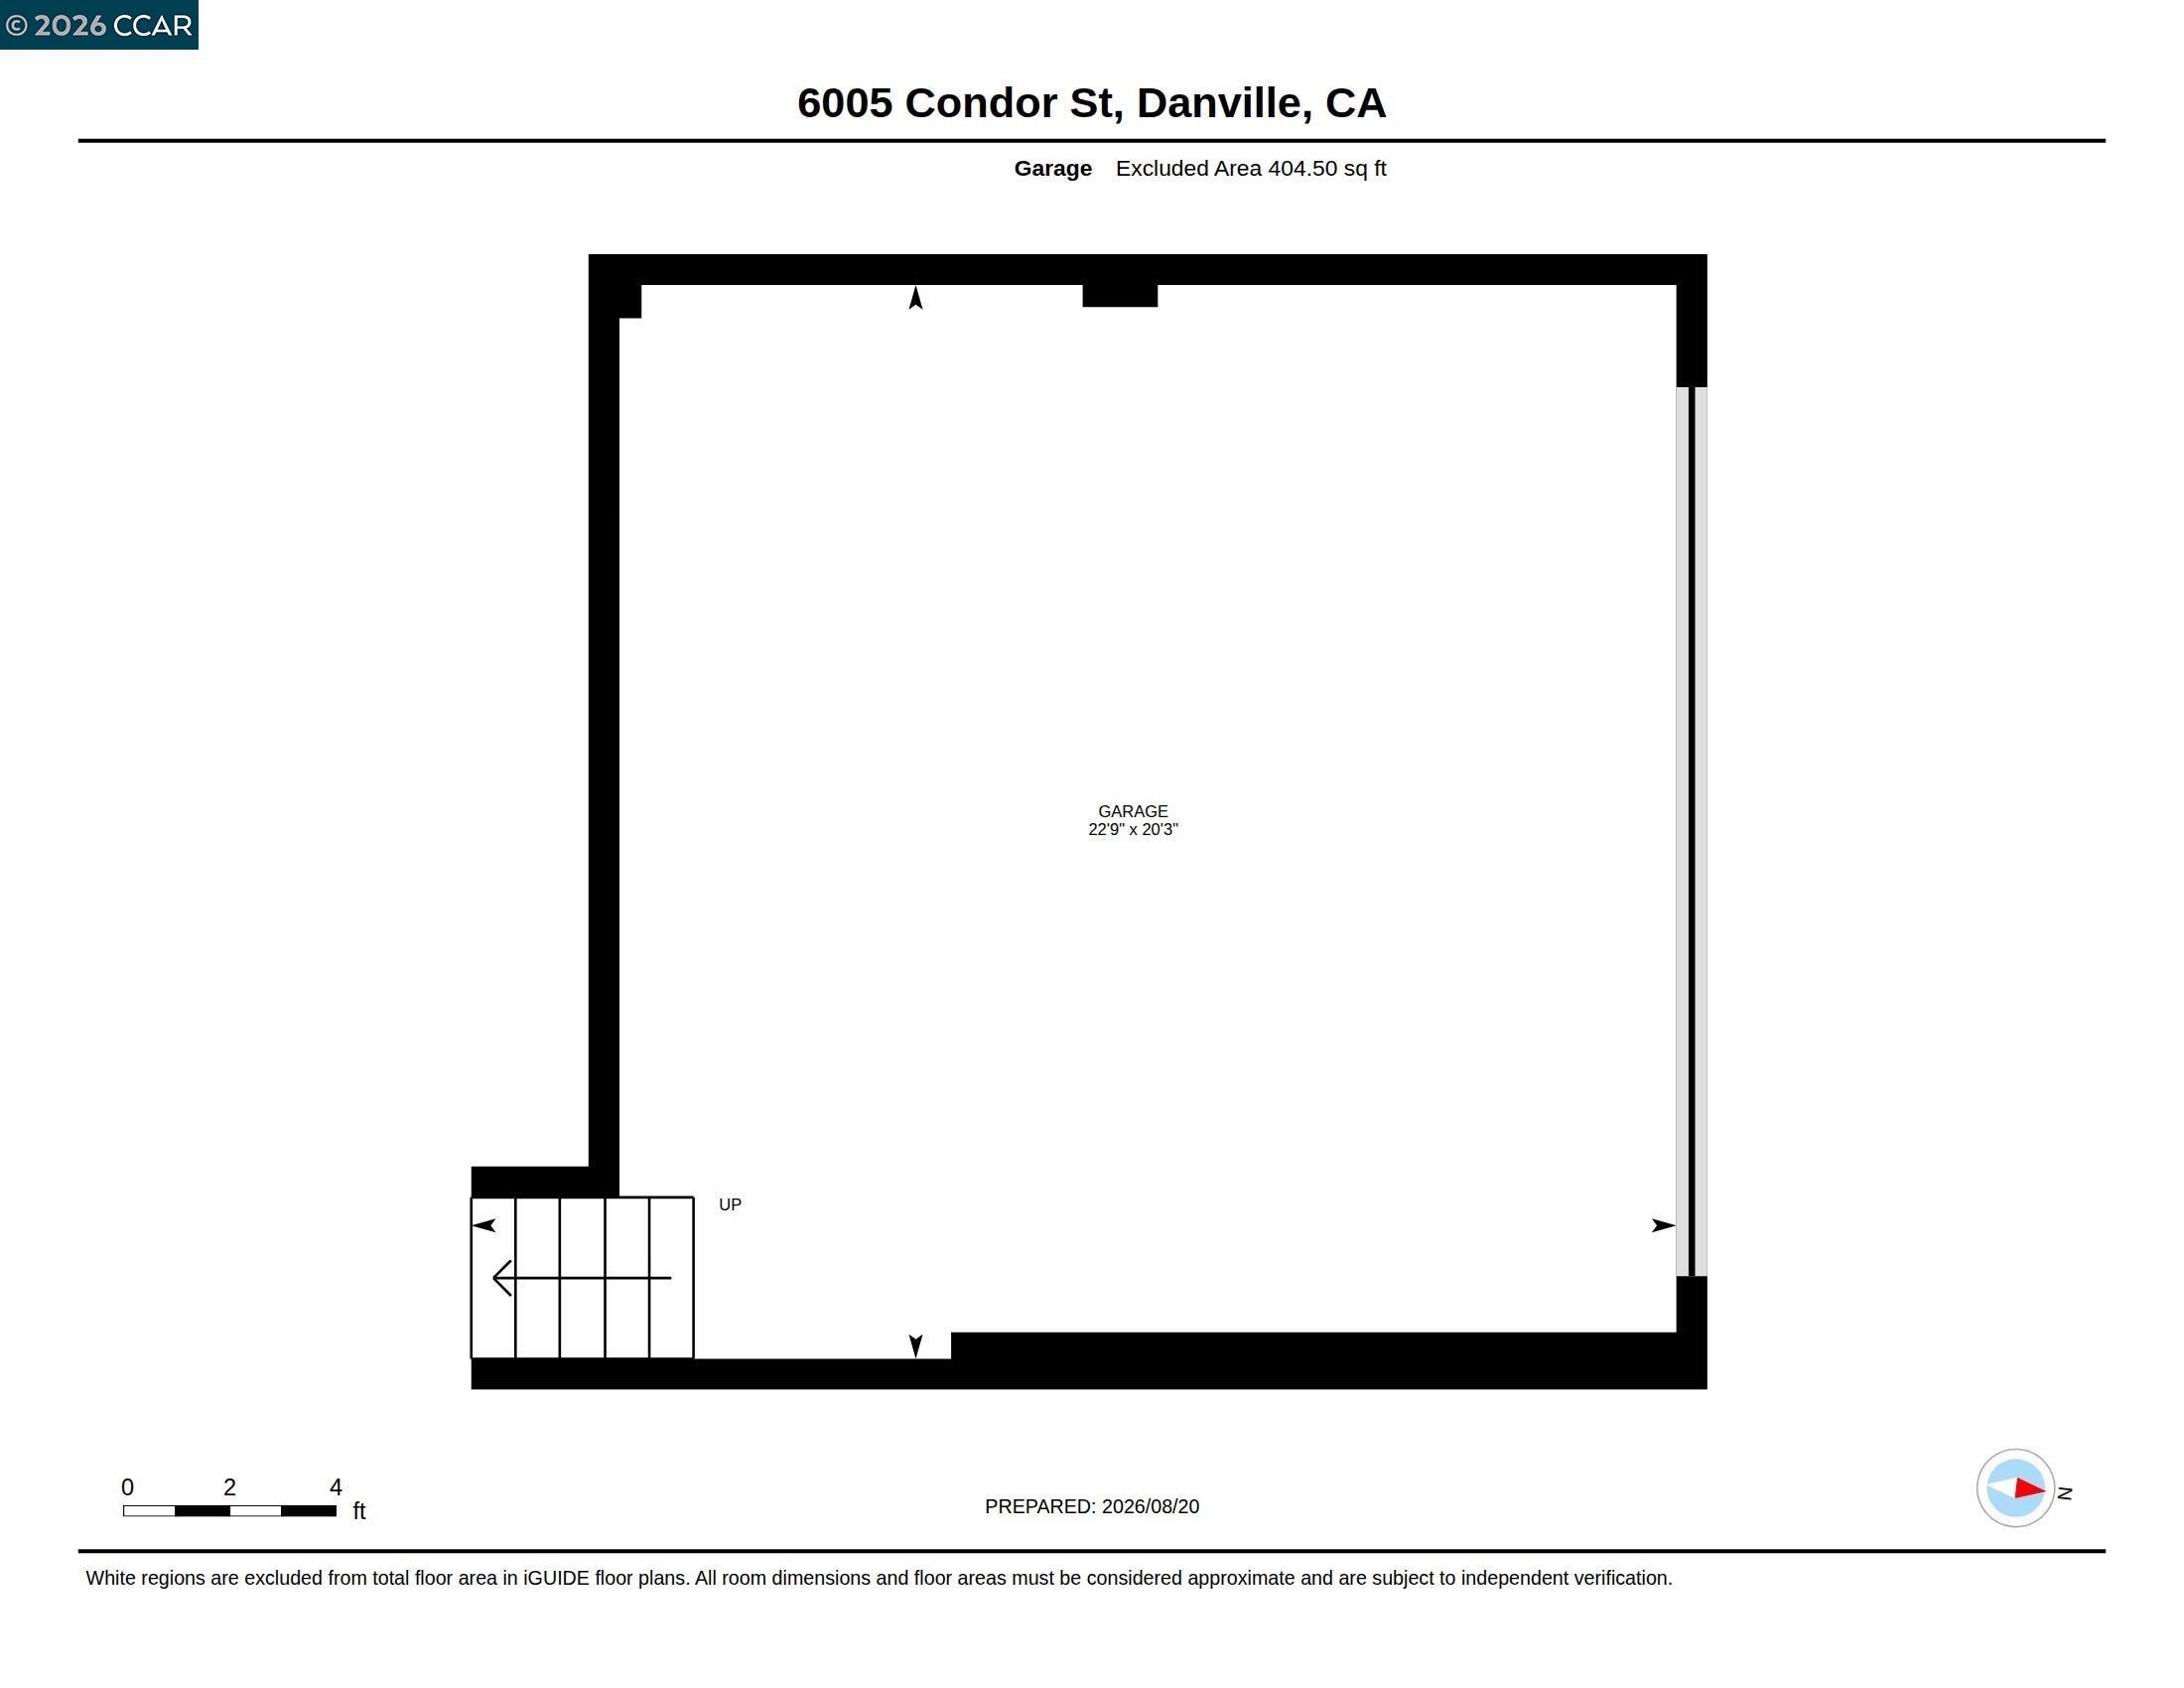
  • Garage Space2.0
  • water SourcePublic
  • PoolNone, Community
  • roofTile
  • lot featuresLevel, Front Yard
  • parkingAttached, Int Access From Garage, Guest, Garage Faces Rear
  • HEAT TYPEForced Air
  • AIR CONDITIONINGCentral Air
  • sewerPublic Sewer
  • SubstructureSlab
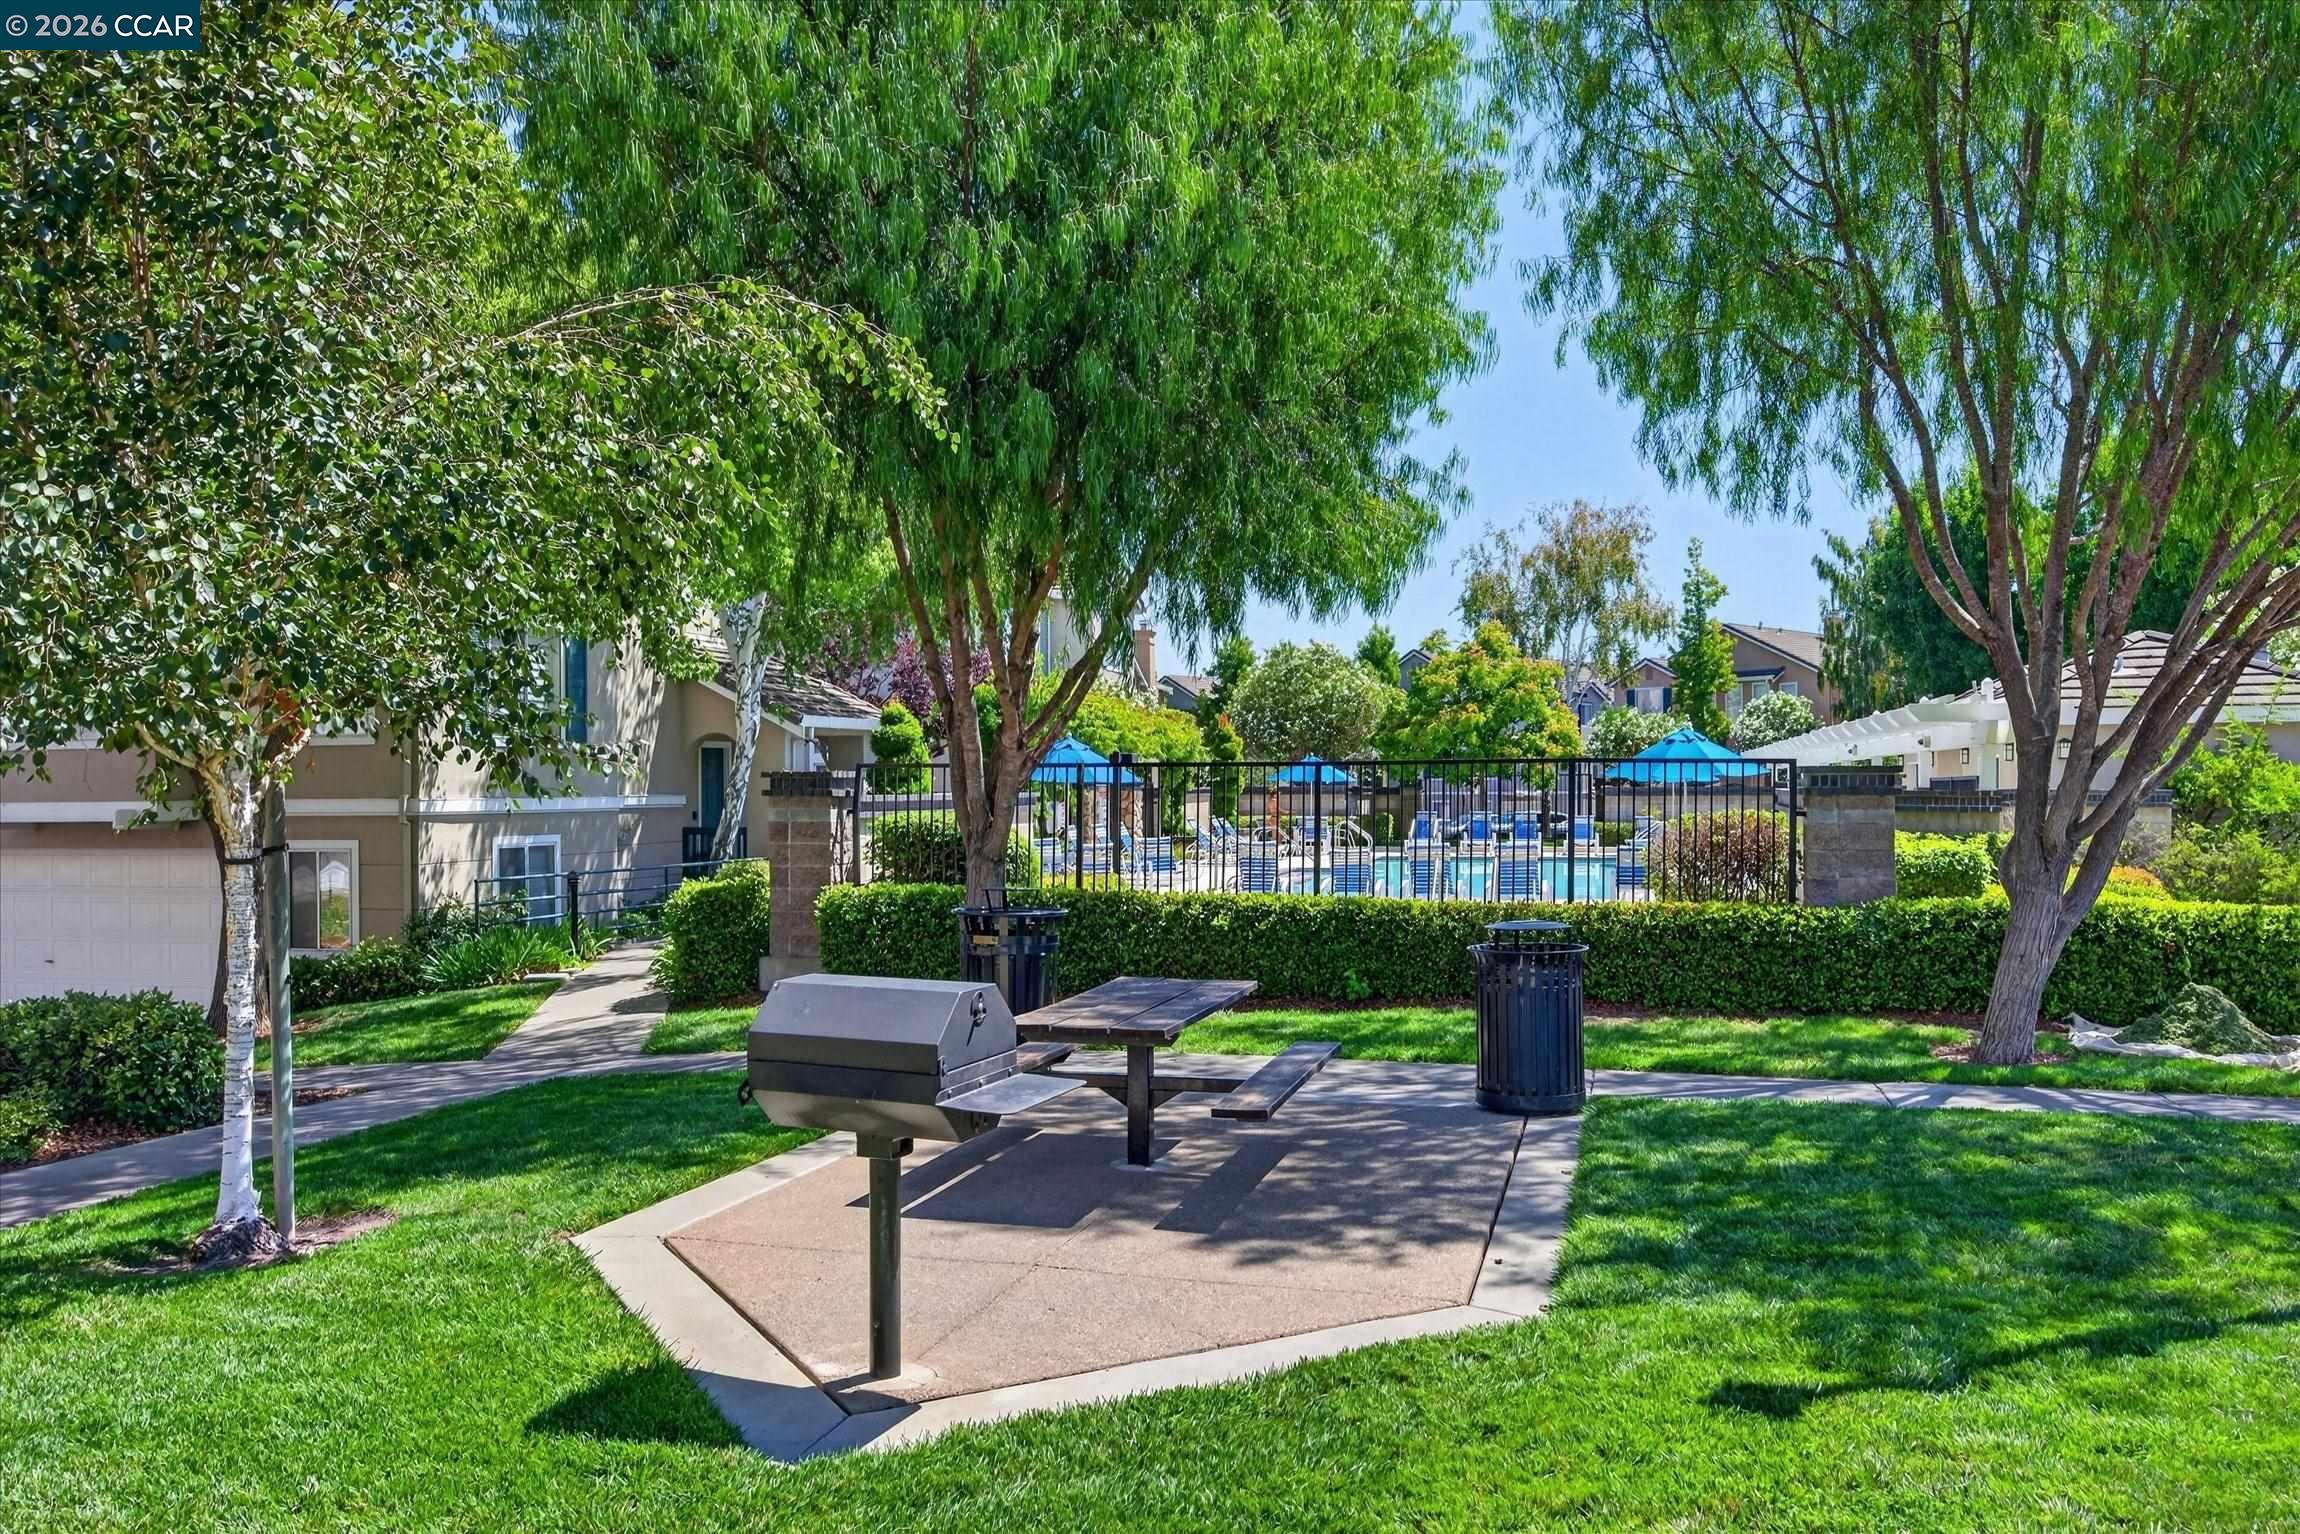
  • HOA AmenitiesGreenbelt, Playground, Pool, Spa/Hot Tub, Barbecue, BBQ Area, Guest Parking, Trail(s)
  • other exterior FeaturesFront Yard

Financial

  • Sales Price$819,800
  • HOA $376/mo
View Virtual Tour
image

Schedule a Showing

We would love to show you our beautiful property. Please select your preferred date and time below. An agent will be in touch shortly to confirm your appointment.

Schedule a Showing

We would love to show you our beautiful property. Please select your preferred date and time below. An agent will be in touch shortly to confirm your appointment.

Thank you for your interest in 6005 Condor St, Danville, CA 94506. We are reviewing your request and will be in touch shortly!

Mortgage Calculator

Estimate your monthly mortgage payment, including the principal and interest, property taxes, and HOA. Adjust the values to generate a more accurate rate.
All estimates are provided for informational purposes only. Actual amounts may vary.
$0,000 Your Payment 20 15 65
$0,000 Your Payment

Danville

A weekly farmers market attracts many residents to the downtown while residents.

Explore

Work With Us

As the real estate experts in the Danville and Blackhawk areas, our team is committed to exceeding our client’s expectations, focusing on their best interests, and creating long-term relationships. We tirelessly do what it takes to list properties and get the desired results on both sides of the deal.

Follow Me on Instagram