// Paste into your site-wide header field. // Only injects schema on /agent/joujou-chawla — no other page is affected.

Leave a Message

Thank you for your message. We will be in touch with you shortly.

Explore Our Properties
114 Pepperwood Ct
114 Pepperwood Ct
114 Pepperwood Ct
114 Pepperwood Ct
114 Pepperwood Ct
114 Pepperwood Ct
114 Pepperwood Ct
114 Pepperwood Ct
114 Pepperwood Ct
114 Pepperwood Ct
114 Pepperwood Ct
114 Pepperwood Ct
114 Pepperwood Ct
114 Pepperwood Ct
114 Pepperwood Ct
114 Pepperwood Ct
114 Pepperwood Ct
114 Pepperwood Ct
114 Pepperwood Ct
114 Pepperwood Ct
114 Pepperwood Ct
114 Pepperwood Ct
114 Pepperwood Ct
114 Pepperwood Ct
114 Pepperwood Ct
114 Pepperwood Ct
114 Pepperwood Ct
114 Pepperwood Ct
114 Pepperwood Ct
114 Pepperwood Ct
114 Pepperwood Ct
114 Pepperwood Ct
114 Pepperwood Ct
114 Pepperwood Ct
114 Pepperwood Ct
114 Pepperwood Ct
114 Pepperwood Ct
114 Pepperwood Ct
114 Pepperwood Ct
114 Pepperwood Ct
114 Pepperwood Ct
114 Pepperwood Ct
114 Pepperwood Ct
114 Pepperwood Ct
114 Pepperwood Ct
114 Pepperwood Ct
114 Pepperwood Ct
114 Pepperwood Ct
114 Pepperwood Ct
114 Pepperwood Ct
114 Pepperwood Ct
114 Pepperwood Ct
114 Pepperwood Ct
114 Pepperwood Ct
114 Pepperwood Ct
114 Pepperwood Ct
114 Pepperwood Ct
114 Pepperwood Ct
114 Pepperwood Ct
114 Pepperwood Ct
114 Pepperwood Ct
114 Pepperwood Ct
114 Pepperwood Ct
114 Pepperwood Ct
114 Pepperwood Ct
114 Pepperwood Ct
114 Pepperwood Ct
114 Pepperwood Ct
114 Pepperwood Ct
114 Pepperwood Ct
114 Pepperwood Ct
114 Pepperwood Ct
114 Pepperwood Ct
114 Pepperwood Ct
114 Pepperwood Ct
114 Pepperwood Ct
114 Pepperwood Ct
114 Pepperwood Ct
114 Pepperwood Ct
114 Pepperwood Ct
114 Pepperwood Ct
114 Pepperwood Ct
114 Pepperwood Ct
114 Pepperwood Ct
114 Pepperwood Ct
114 Pepperwood Ct
114 Pepperwood Ct
114 Pepperwood Ct
114 Pepperwood Ct
114 Pepperwood Ct
114 Pepperwood Ct
114 Pepperwood Ct
114 Pepperwood Ct
114 Pepperwood Ct
114 Pepperwood Ct
114 Pepperwood Ct
114 Pepperwood Ct
114 Pepperwood Ct
114 Pepperwood Ct
SEE ALL PHOTOS
114 Pepperwood Ct
114 Pepperwood Ct
114 Pepperwood Ct
114 Pepperwood Ct
114 Pepperwood Ct
114 Pepperwood Ct
114 Pepperwood Ct
114 Pepperwood Ct
114 Pepperwood Ct
114 Pepperwood Ct
114 Pepperwood Ct
114 Pepperwood Ct
114 Pepperwood Ct
114 Pepperwood Ct
114 Pepperwood Ct
114 Pepperwood Ct
114 Pepperwood Ct
114 Pepperwood Ct
114 Pepperwood Ct
114 Pepperwood Ct
114 Pepperwood Ct
114 Pepperwood Ct
114 Pepperwood Ct
114 Pepperwood Ct
114 Pepperwood Ct
114 Pepperwood Ct
114 Pepperwood Ct
114 Pepperwood Ct
114 Pepperwood Ct
114 Pepperwood Ct
114 Pepperwood Ct
114 Pepperwood Ct
114 Pepperwood Ct
114 Pepperwood Ct
114 Pepperwood Ct
114 Pepperwood Ct
114 Pepperwood Ct
114 Pepperwood Ct
114 Pepperwood Ct
114 Pepperwood Ct
114 Pepperwood Ct
114 Pepperwood Ct
114 Pepperwood Ct
114 Pepperwood Ct
114 Pepperwood Ct
114 Pepperwood Ct
114 Pepperwood Ct
114 Pepperwood Ct
114 Pepperwood Ct
114 Pepperwood Ct
114 Pepperwood Ct
114 Pepperwood Ct
114 Pepperwood Ct
114 Pepperwood Ct
114 Pepperwood Ct
114 Pepperwood Ct
114 Pepperwood Ct
114 Pepperwood Ct
114 Pepperwood Ct
114 Pepperwood Ct
114 Pepperwood Ct
114 Pepperwood Ct
114 Pepperwood Ct
114 Pepperwood Ct
114 Pepperwood Ct
114 Pepperwood Ct
114 Pepperwood Ct
114 Pepperwood Ct
114 Pepperwood Ct
114 Pepperwood Ct
114 Pepperwood Ct
114 Pepperwood Ct
114 Pepperwood Ct
114 Pepperwood Ct
114 Pepperwood Ct
114 Pepperwood Ct
114 Pepperwood Ct
114 Pepperwood Ct
114 Pepperwood Ct
114 Pepperwood Ct
114 Pepperwood Ct
114 Pepperwood Ct
114 Pepperwood Ct
114 Pepperwood Ct
114 Pepperwood Ct
114 Pepperwood Ct
114 Pepperwood Ct
114 Pepperwood Ct
114 Pepperwood Ct
114 Pepperwood Ct
114 Pepperwood Ct
114 Pepperwood Ct
114 Pepperwood Ct
114 Pepperwood Ct
114 Pepperwood Ct
114 Pepperwood Ct
114 Pepperwood Ct
114 Pepperwood Ct
114 Pepperwood Ct
Courtesy of Compass
For Sale

114 Pepperwood Ct

114 Pepperwood Ct, Danville, CA 94506

$3,798,800
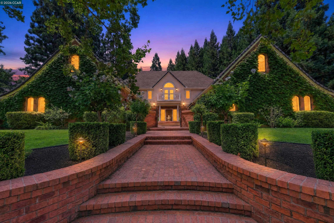
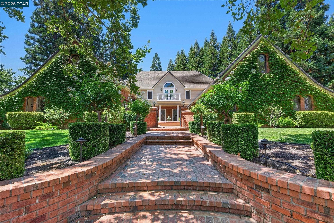
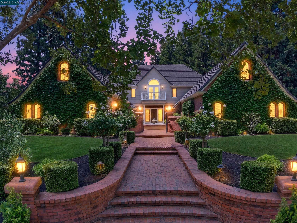
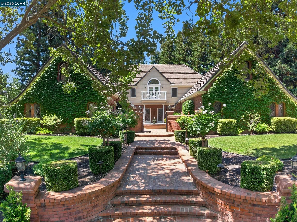
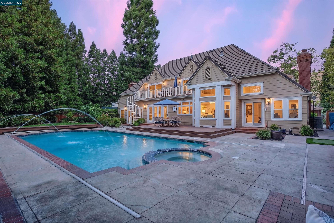
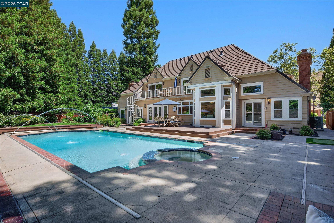
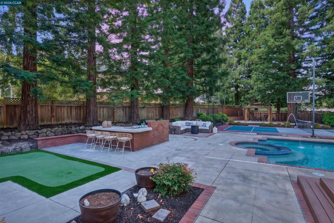
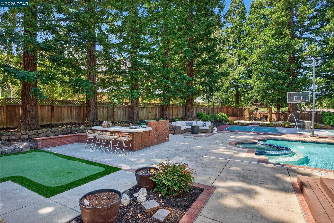
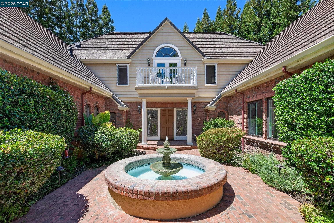
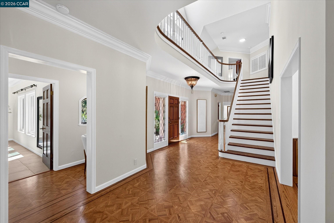
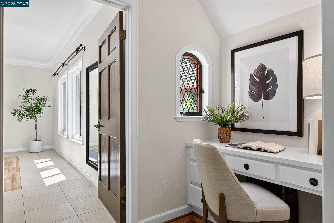
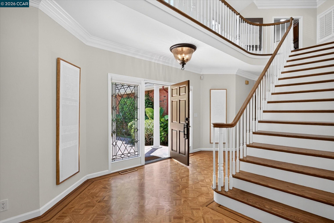
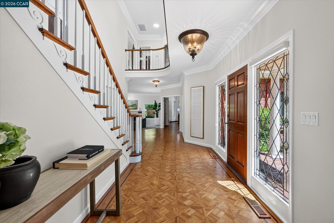
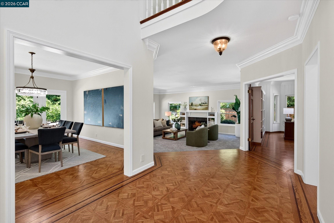
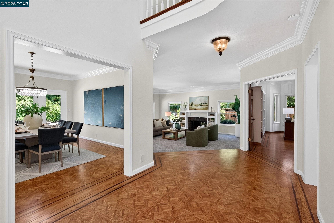
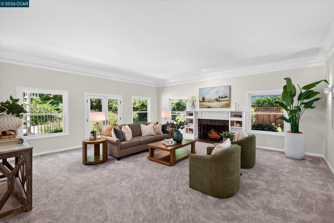
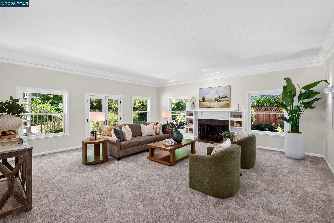
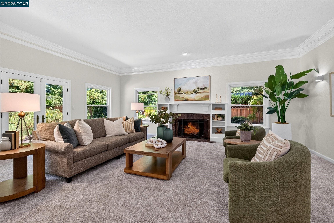
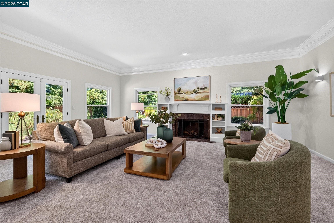
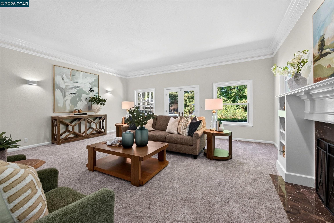
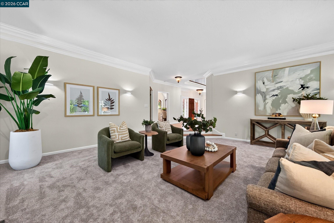
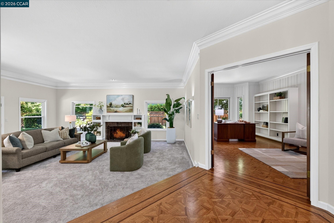
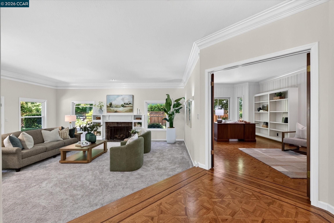
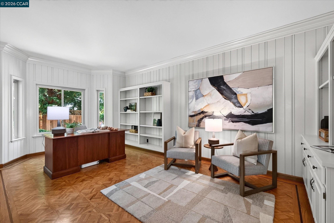
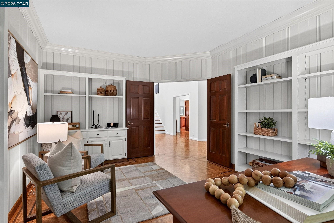
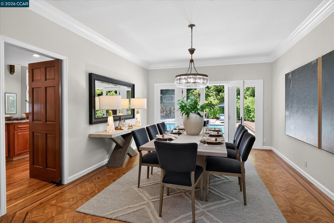
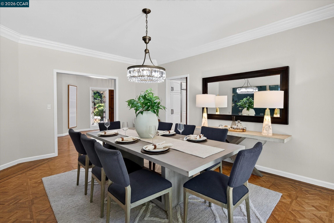
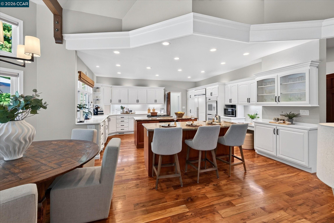
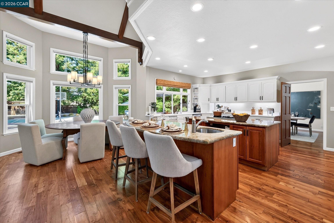
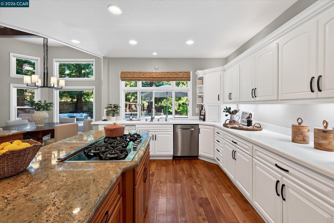
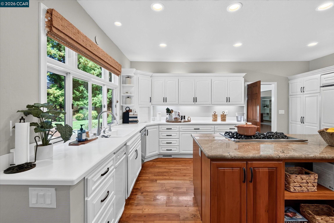
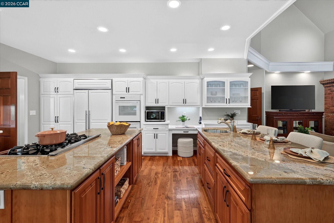
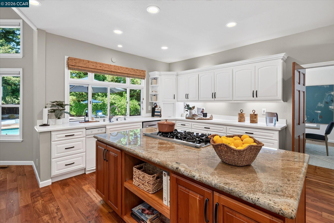
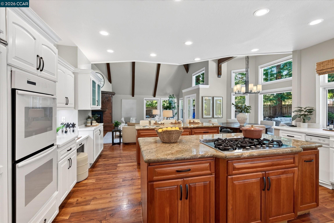
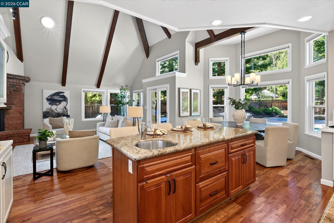
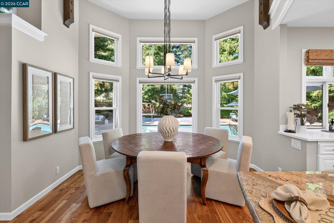
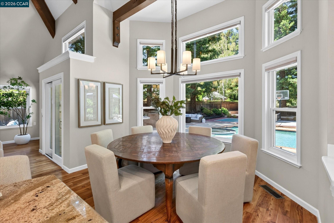
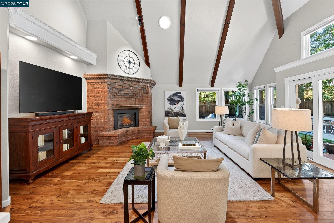
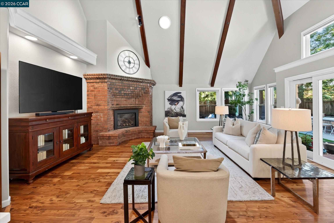
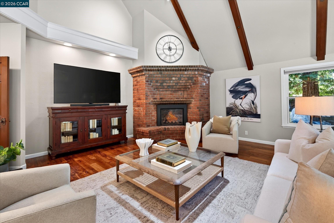
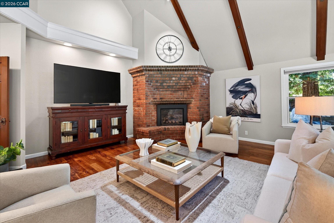
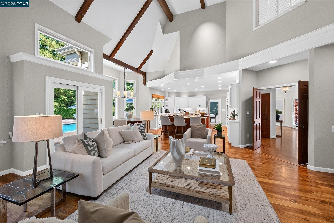
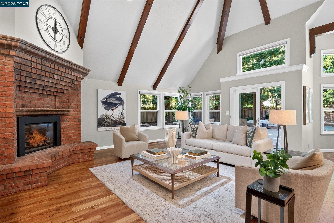
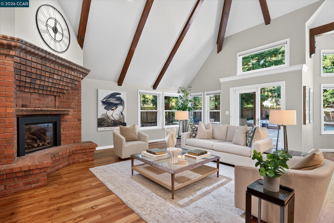
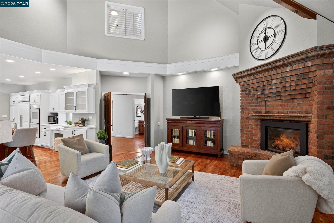
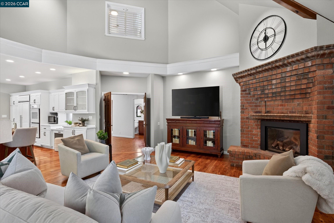
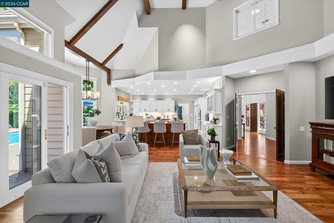
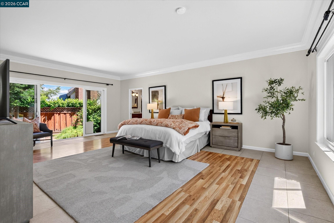
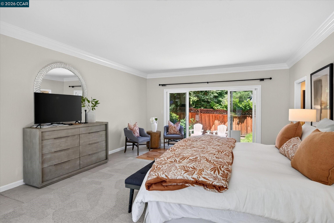
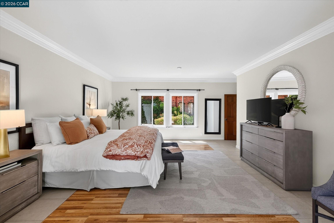
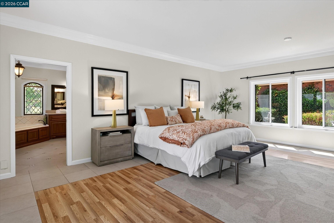
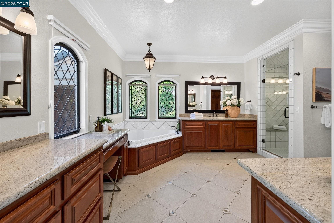
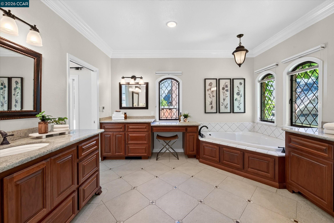
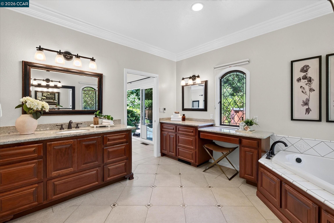
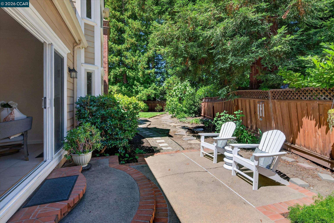
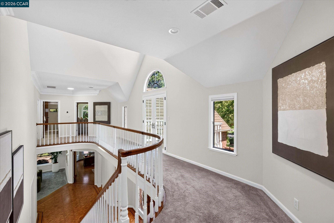
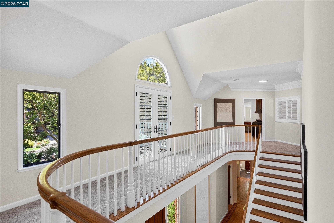
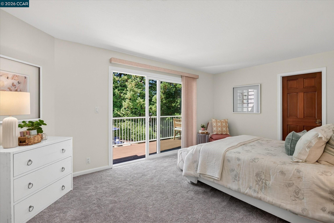
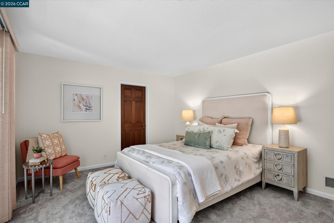
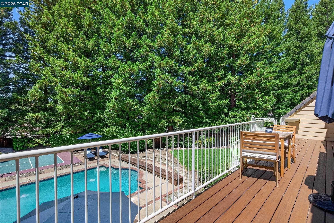
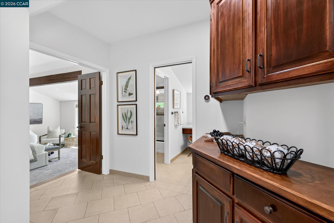
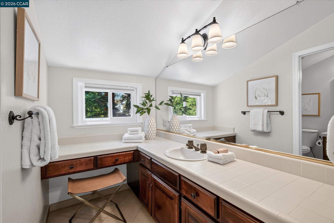
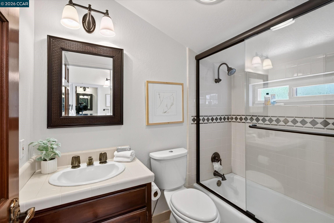
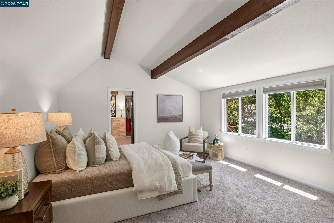
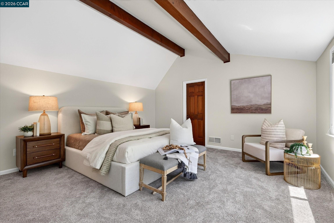
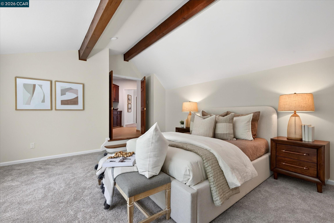
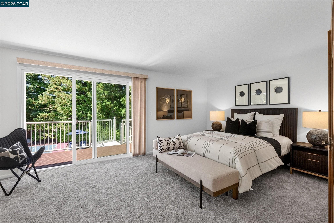
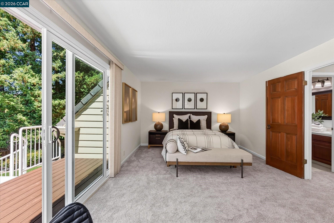
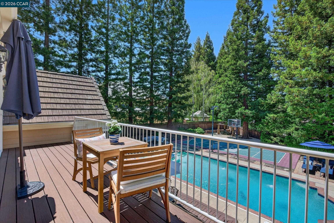
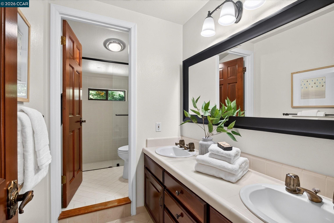
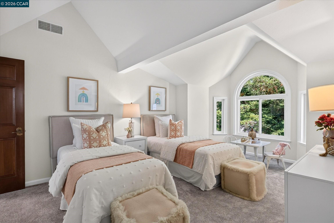
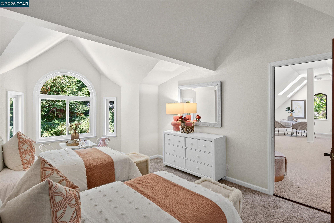
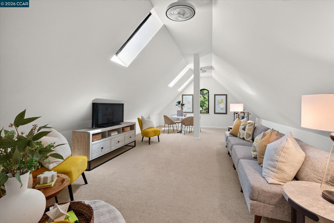
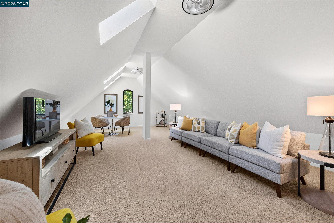
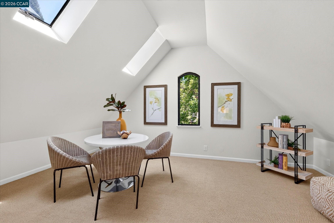
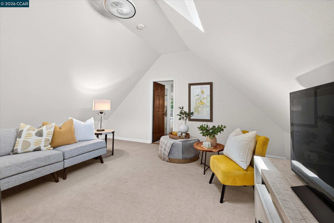
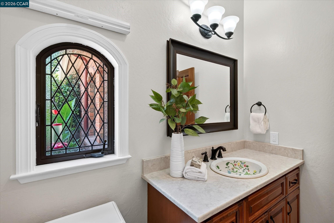
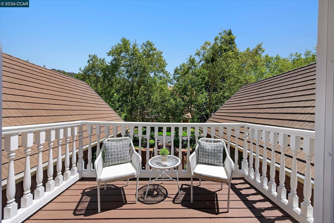
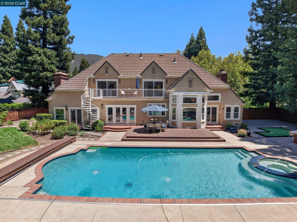
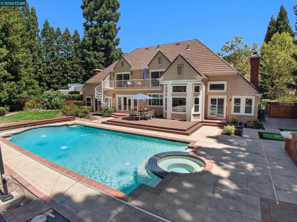
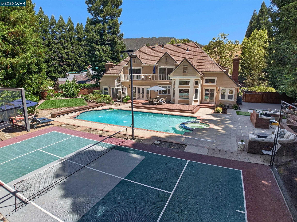
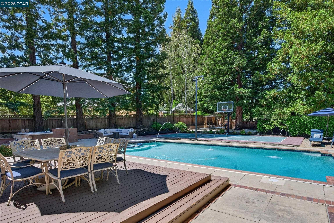
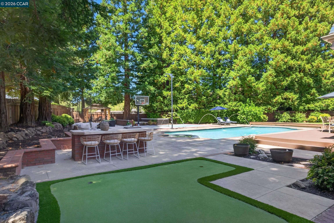
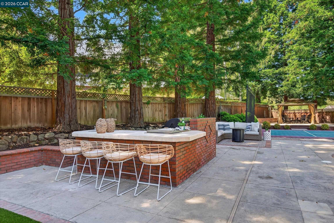
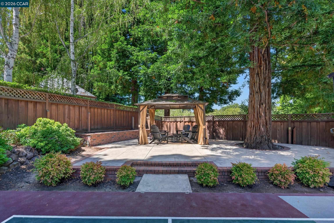
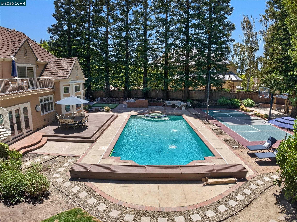
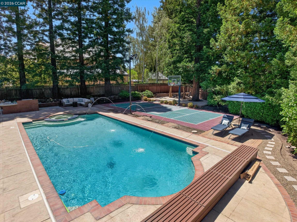
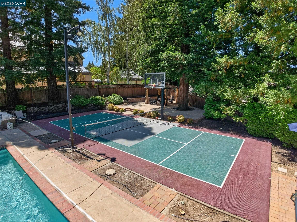
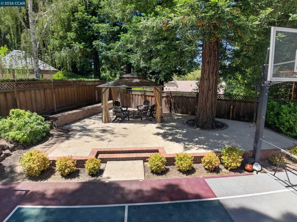
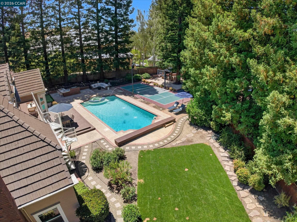
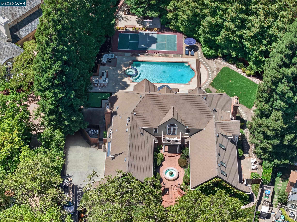
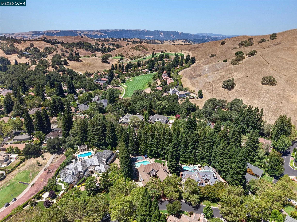
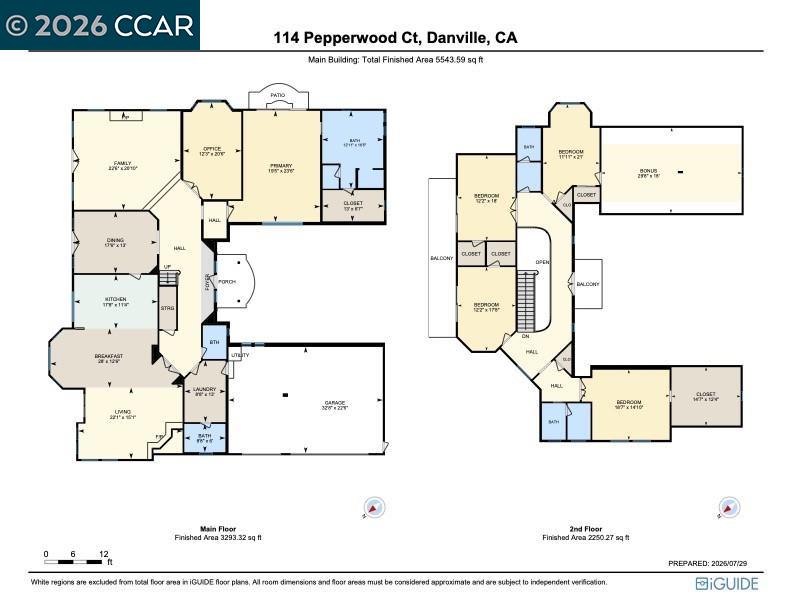
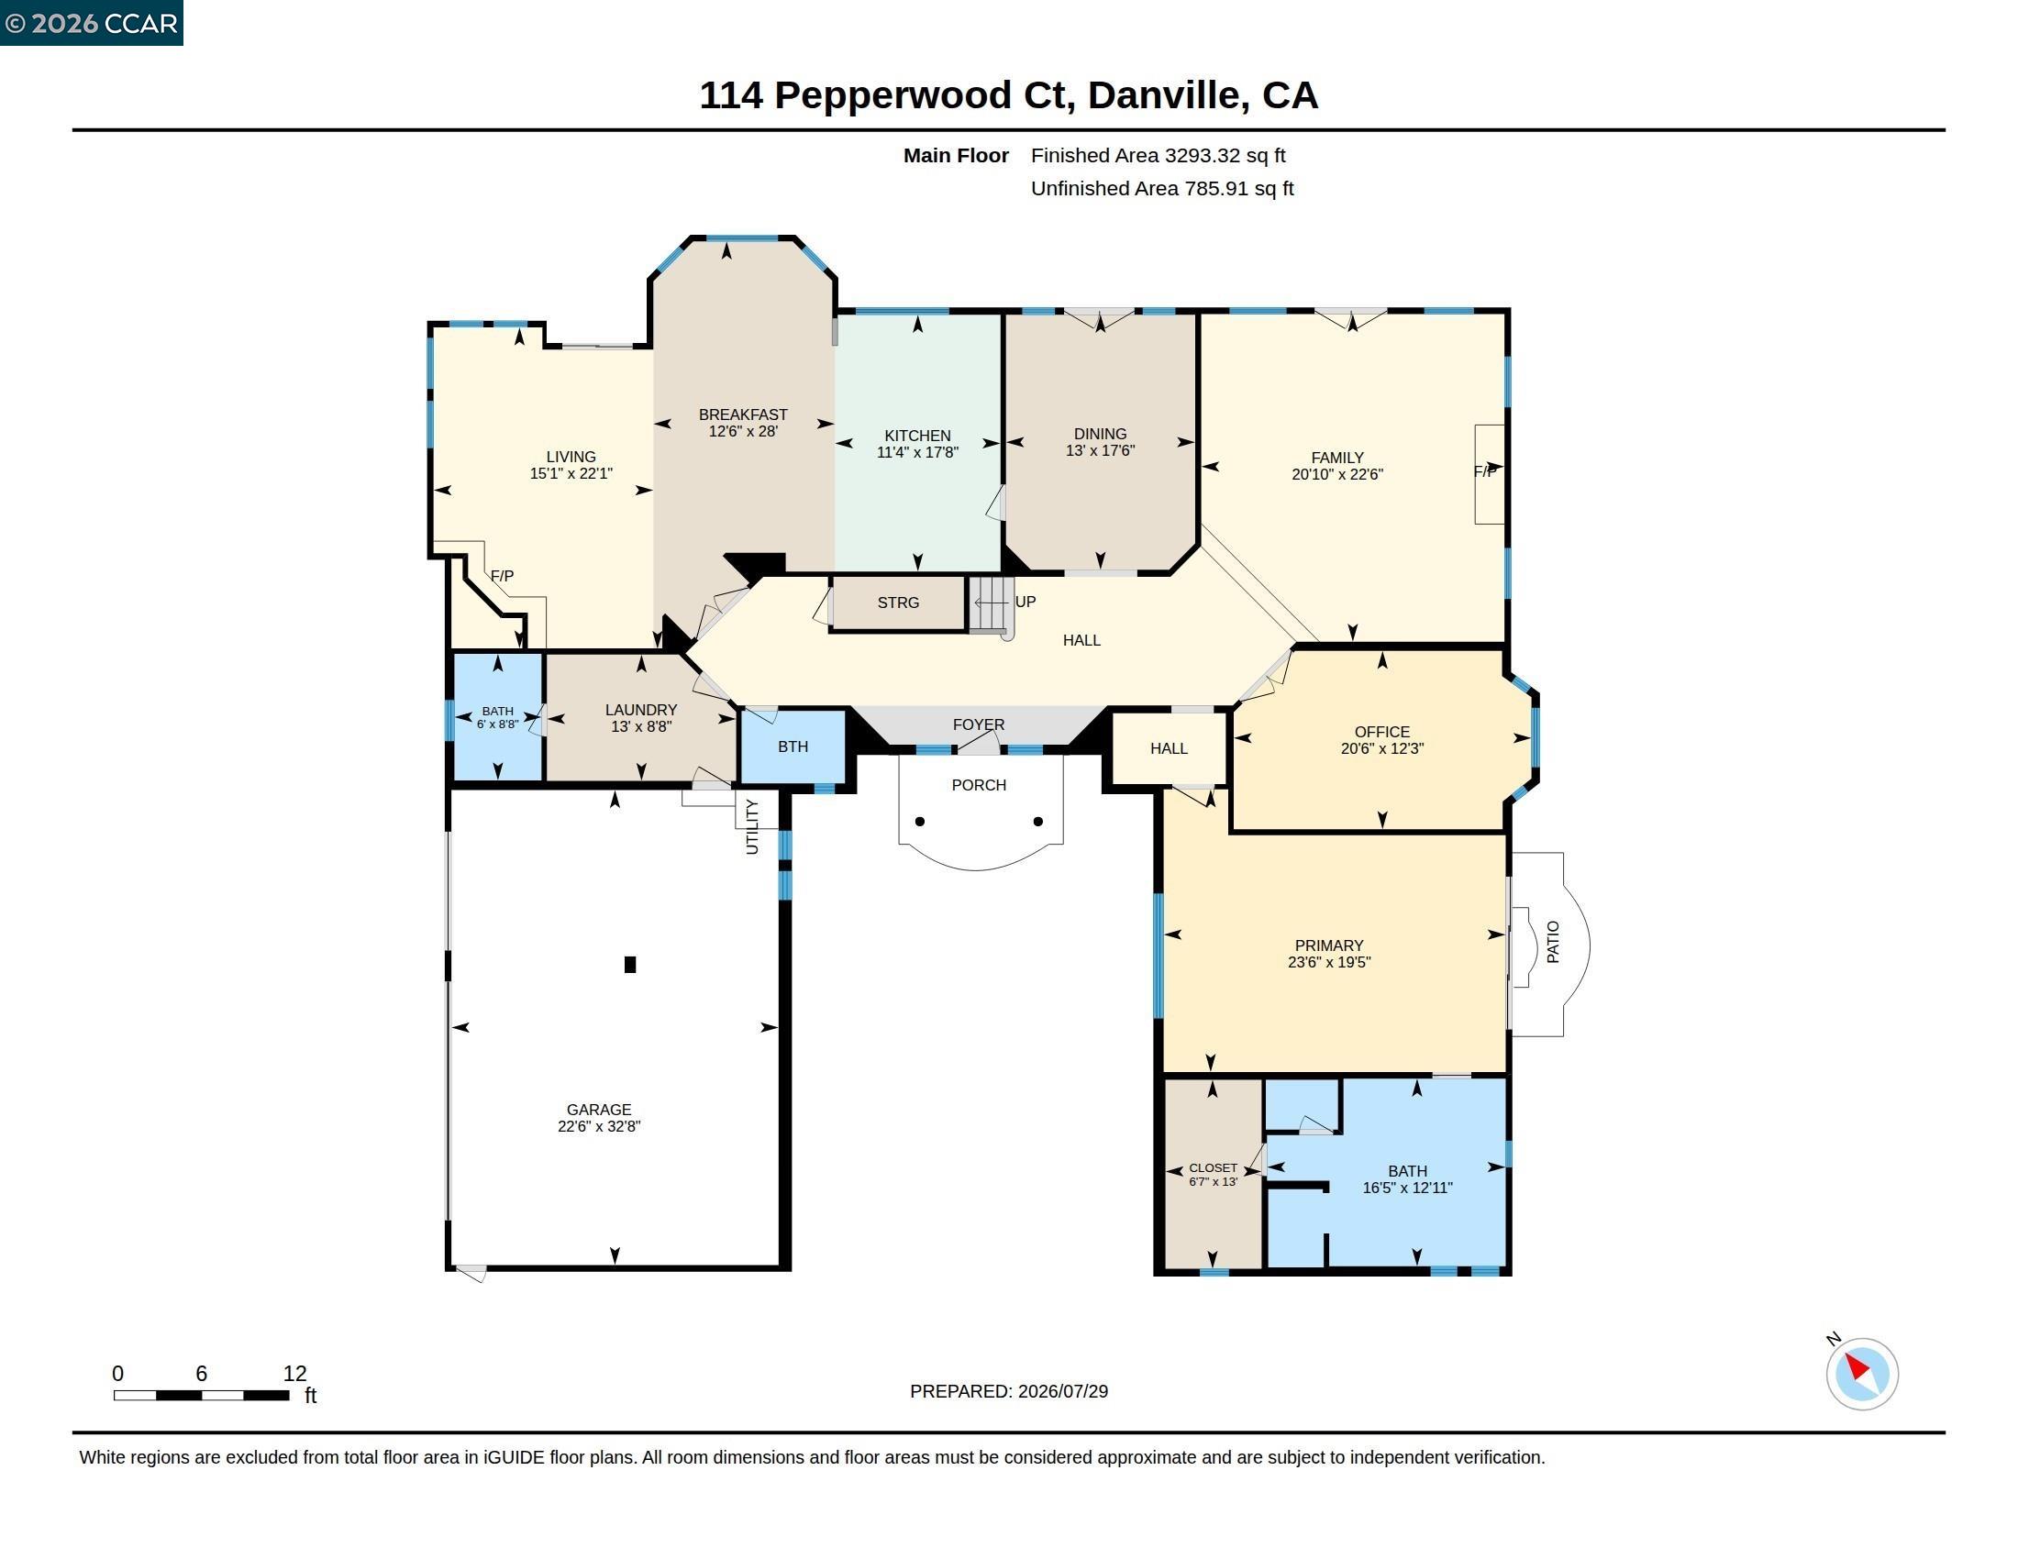
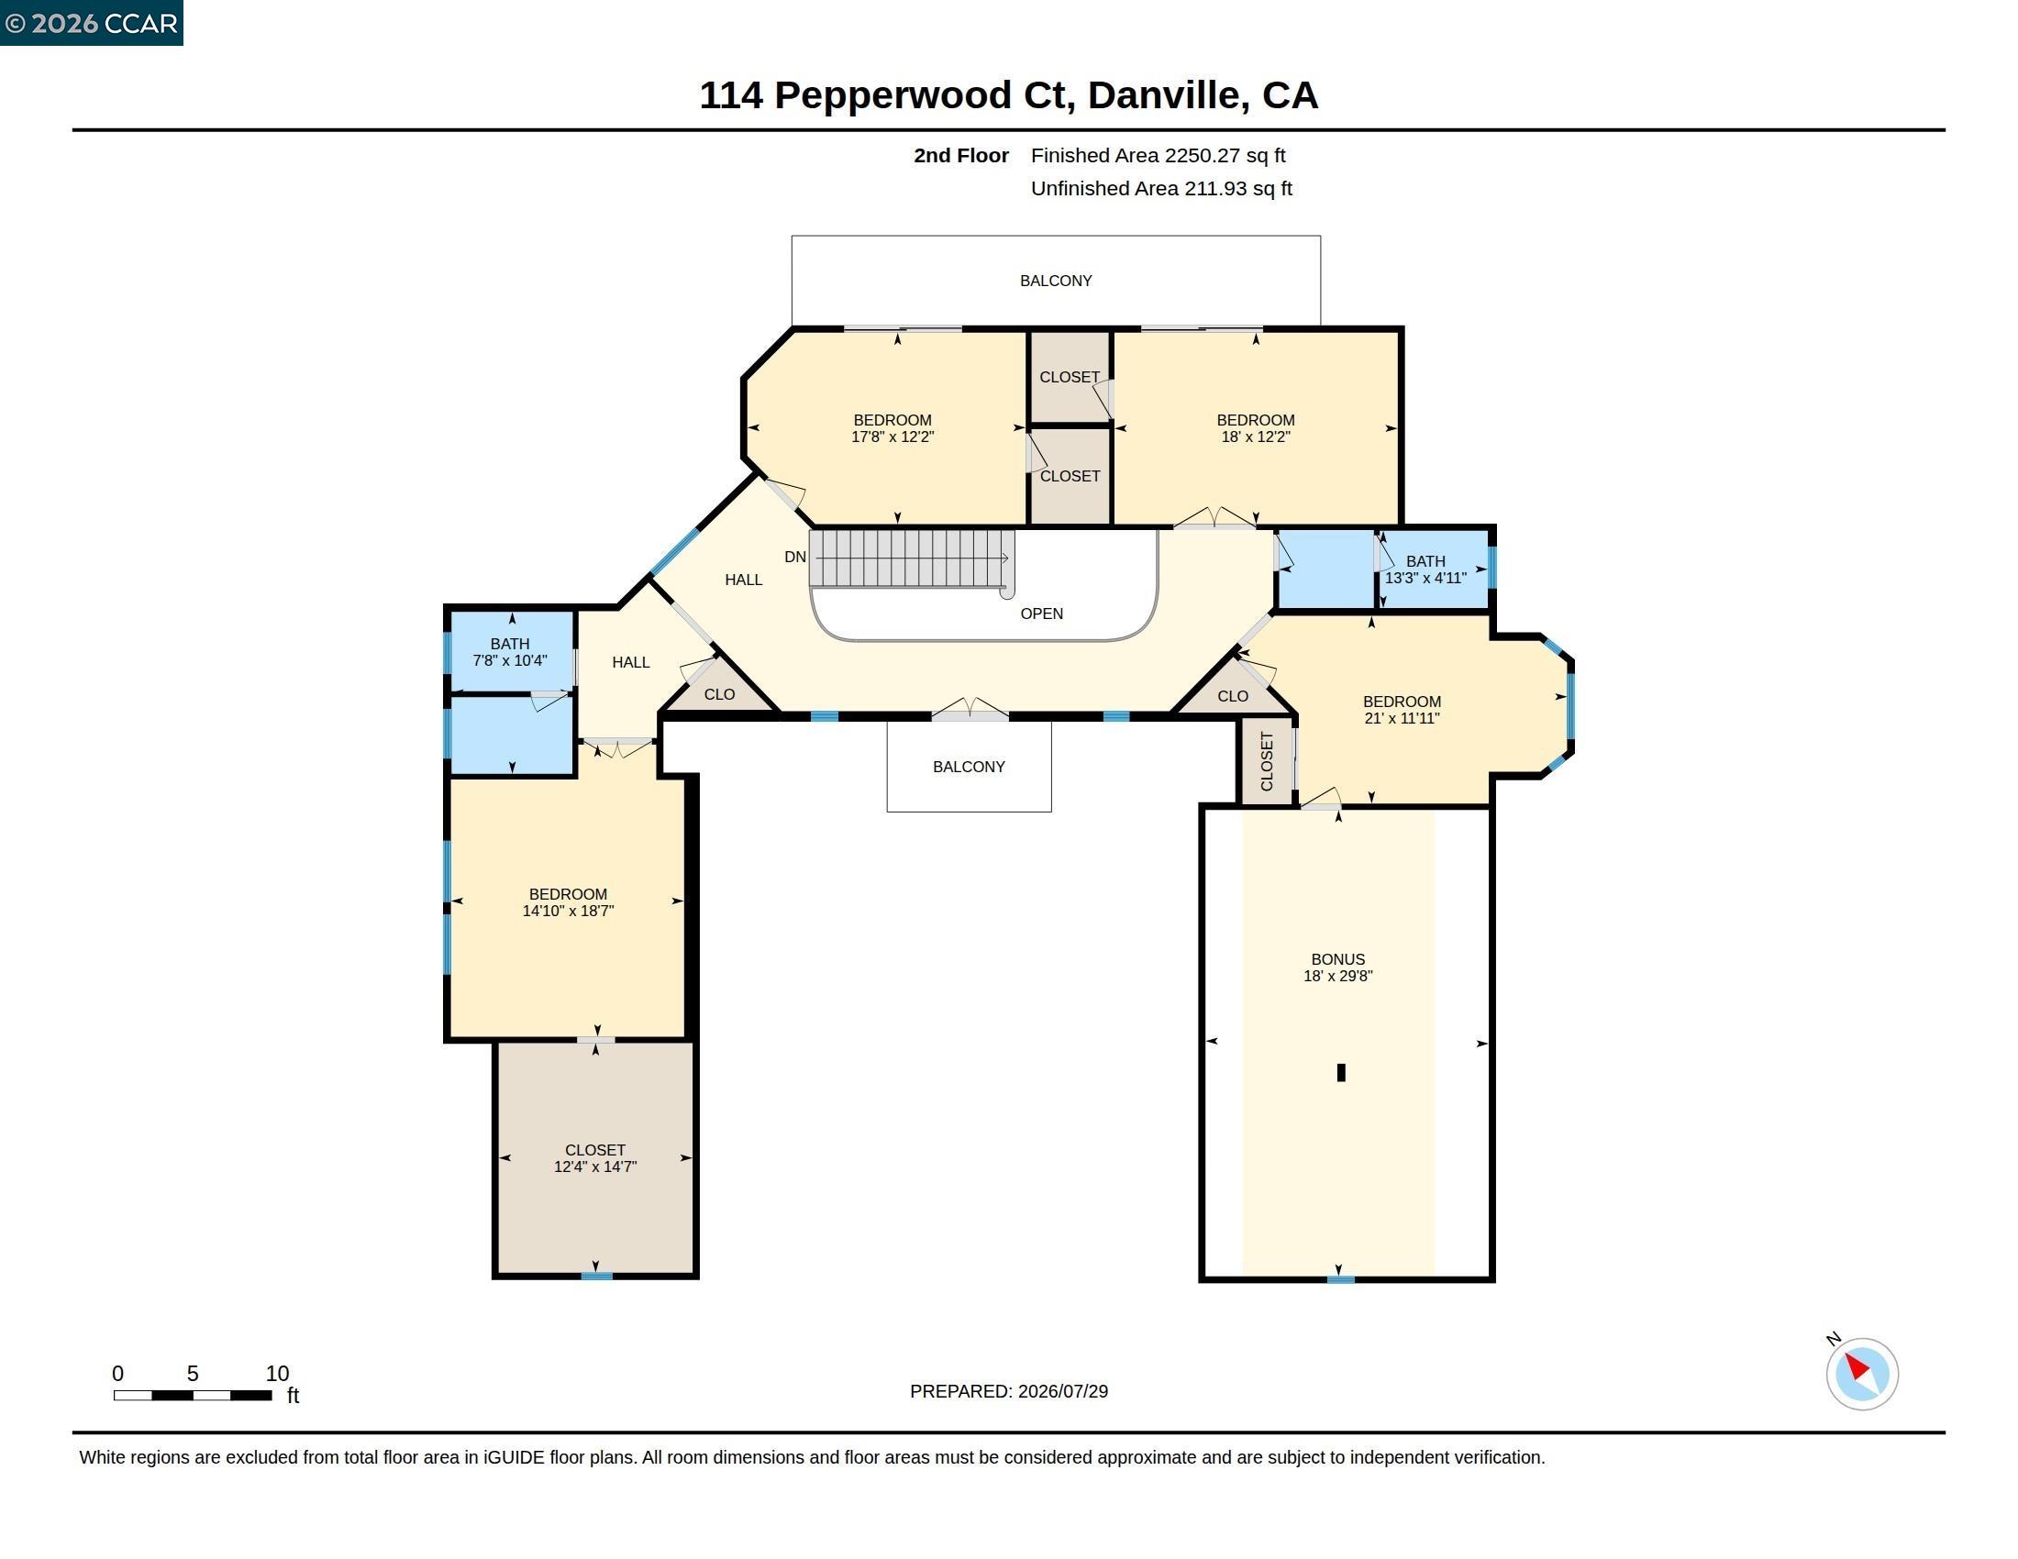
Magnificent updated & gated Blackhawk Country Club estate ideal for multigenerational living on prestigious cul-de-sac. 5366+/-SF on half acre near Lakeside Clubhouse/golf course. 5 bds. 4.5 bths. inclds main-level primary suite w/remodeled en suite, heated flrs, steam shwr & upper-level 2-room suites. Classic ivy wrapped brick facade. Gated ctyd entry w/fountain. Bamboo & parquet flrs. Soaring ceilings. Crown molding. Leaded glass/dual-pane wndws. Multiple French drs to bkyd. Stunning formal living & dining rms. Large fam rm w/frpl, vaulted exposed-beam ceiling. Casual dining w/bay wndw. Chef's kitchen. Dual granite-topped islands inclds brkfst bar. Custom dual-toned cabinetry. Built-in wrkstation. Dual Thermador ovens. Gas cooktop. SubZero refrigerator. Bosch dishwasher. Executive office w/built-ins. 2 upper-level bdrms w/pvt deck/staircase to bkyd. Park-like ultra-pvt bkyd. Towering redwds. Updated pool equipment, tile, cover, spa. Deck. Patios. Pergola. Spts ct. Built-in bbq. Putting grn. Mature trees/foliage. 3-car garage. Flr-to-ceiling storage. Dual HVAC. New roof, gutters/covers, garage dr openers. Ample attic storage rms. Near 2 golf courses, fitness ctr, spts complex, Olympic pool, tennis/picklebl cts. Shopping, dining, downtown, walking trails, top-rated SRVUSD schls.

8/9/2026 2:00PM - 4:00PM PDT

5
beds

5
baths

5,366 Sq.Ft. LIVING AREA

0.5 Acres lot

Joujou Chawla

Joujou Chawla

Features & Amenities

Interior

  • total bedrooms5
  • Total bathrooms5
  • full bathrooms4
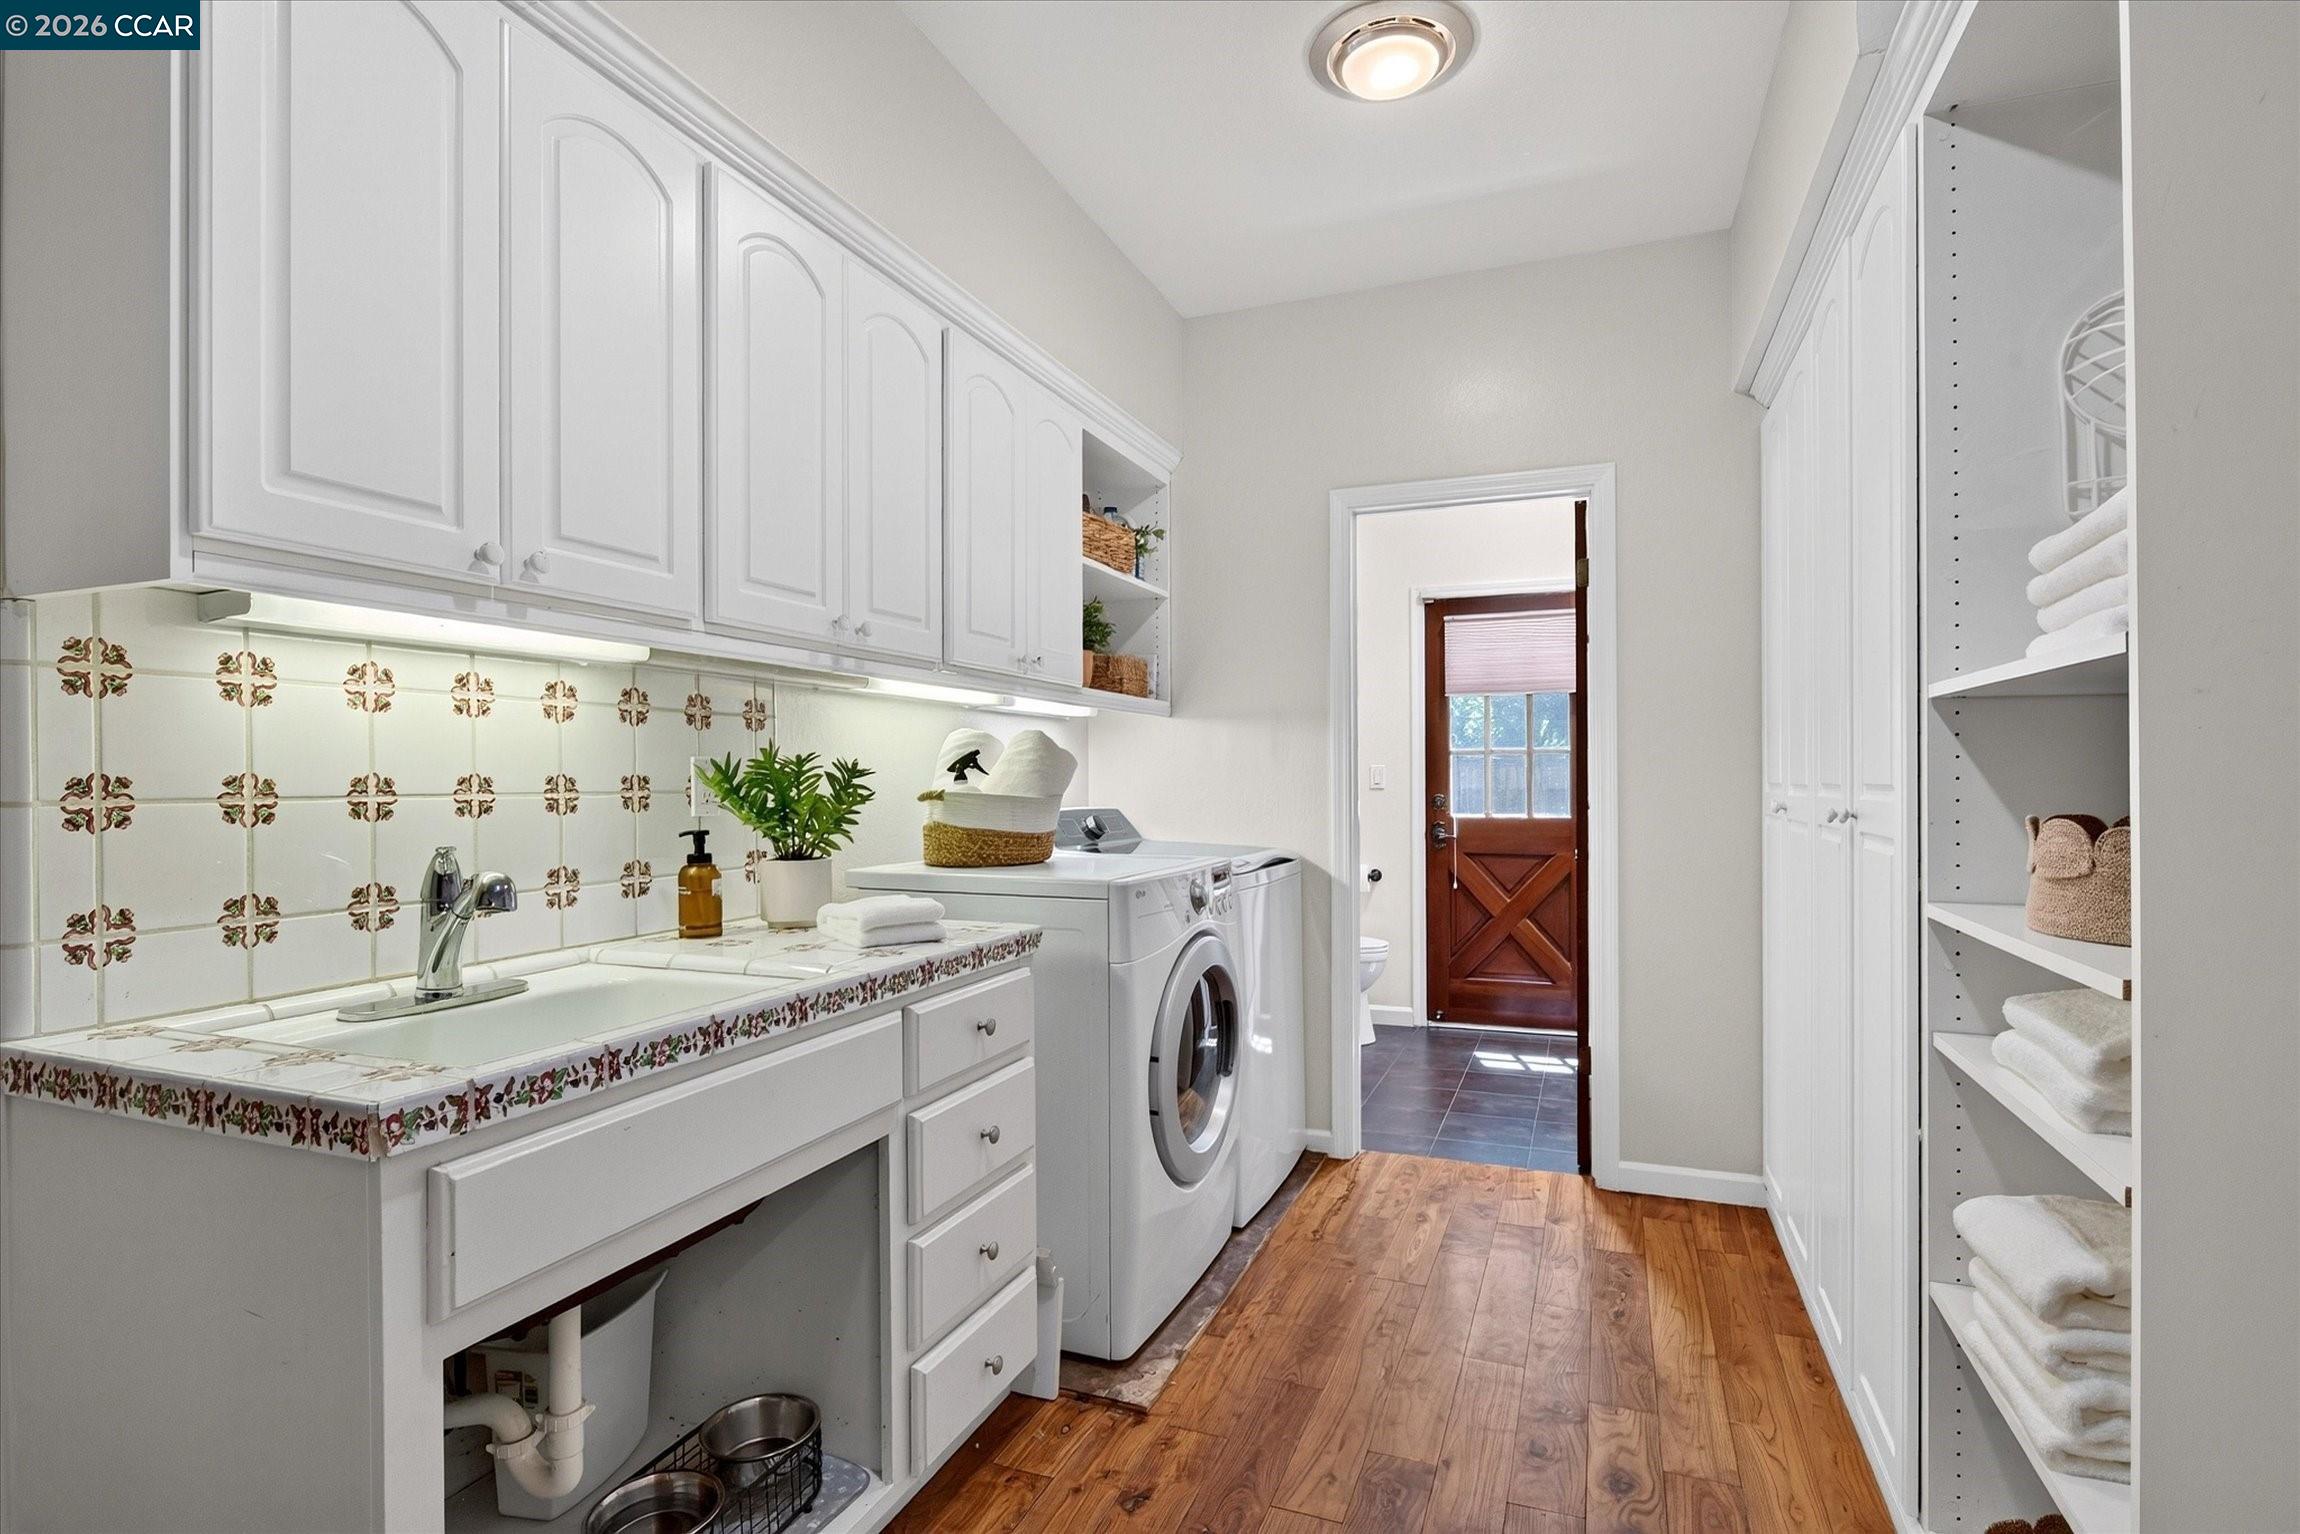
  • Laundry room 220 Volt Outlet, Dryer, Laundry Room, Washer, Cabinets, Sink
  • Flooring Hardwood, Parquet, Tile, Carpet
  • Fireplace Brick, Family Room, Gas, Living Room, Raised Hearth
  • APPLIANCES Dishwasher, Double Oven, Gas Range, Plumbed For Ice Maker, Microwave, Oven, Range, Refrigerator, Self Cleaning Oven, Trash Compactor, Dryer, Washer, Gas Water Heater
  • other interior Features Dining Area, Family Room, Formal Dining Room, Office, Breakfast Bar, Breakfast Nook, Updated Kitchen, Central Vacuum, Smart Thermostat

Area & Lot

  • Status For Sale
  • OPEN HOUSE

    8/9/2026 2:00PM - 4:00PM PDT

  • Living Area5,366 Sq.Ft.
  • Lot Area0.5 Acres
  • MLS® ID41143393
  • TypeResidential
  • YEAR BUILT1984
  • NeighborhoodBlackhawk
  • Architecture StylesCraftsman, Traditional
  • View DescriptionHills
  • School DistrictSan Ramon Valley (925) 552-5500

Exterior

  • STORIES2
  • Garage Space3.0
  • water SourcePublic
  • utilitiesIndividual Electric Meter, Individual Gas Meter
  • PoolGunite, In Ground, Pool Sweep, Pool/Spa Combo, Outdoor Pool
  • roofTile
  • lot featuresClose to Clubhouse, Court, Cul-De-Sac, Level, Premium Lot, Rectangular Lot, Back Yard, Front Yard, Landscaped, Sprinklers In Rear
  • parkingAttached, Int Access From Garage, Garage Faces Side, Garage Door Opener
  • HEAT TYPEZoned
  • AIR CONDITIONINGCeiling Fan(s), Central Air
  • sewerPublic Sewer
  • HOA AmenitiesGreenbelt, Playground, Gated, BBQ Area, Close to Golf Course, Dog Park, Park, Picnic Area
  • other exterior FeaturesBalcony, Garden, Back Yard, Front Yard, Garden/Play, Side Yard, Sprinklers Automatic, Sprinklers Front, Sprinklers Side, Entry Gate, Landscape Back, Landscape Front, Yard Space

Financial

  • Sales Price$3,798,800
  • HOA $210/mo
View Virtual Tour
image

Schedule a Showing

We would love to show you our beautiful property. Please select your preferred date and time below. An agent will be in touch shortly to confirm your appointment.

Schedule a Showing

We would love to show you our beautiful property. Please select your preferred date and time below. An agent will be in touch shortly to confirm your appointment.

Thank you for your interest in 114 Pepperwood Ct, Danville, CA 94506. We are reviewing your request and will be in touch shortly!

Mortgage Calculator

Estimate your monthly mortgage payment, including the principal and interest, property taxes, and HOA. Adjust the values to generate a more accurate rate.
All estimates are provided for informational purposes only. Actual amounts may vary.
$0,000 Your Payment 20 15 65
$0,000 Your Payment

Blackhawk

Seven gated communities, including the world-class Blackhawk Country Club.

Explore

Work With Us

As the real estate experts in the Danville and Blackhawk areas, our team is committed to exceeding our client’s expectations, focusing on their best interests, and creating long-term relationships. We tirelessly do what it takes to list properties and get the desired results on both sides of the deal.

Follow Me on Instagram