Coming Soon
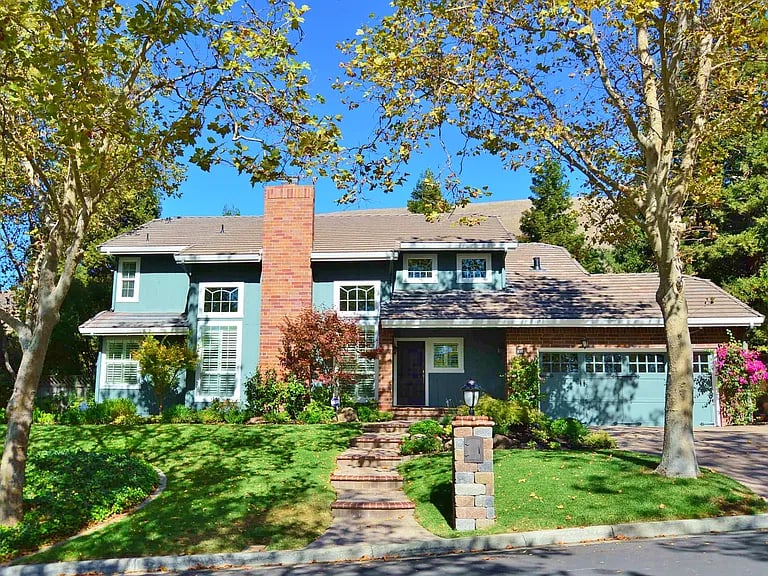
4097 Sugar Maple Drive
4097 Sugar Maple Drive, Danville, CA 94506
4097 Sugar Maple Drive, Danville, CA 94506
Timeless architectural detailing blends with fresh, contemporary concepts to create a sensational two-level open floor plan showcasing nearly half a million dollars in professionally designed upgrades. Brilliantly conceived by interior designer Jan Galletly of the Diablo Design Group, the approximately 2,800 square feet of light-filled living space with optimal southern exposure is ideal for entertaining and multigenerational living. This move-in-ready residence offers four bedrooms and three bathrooms, including a main-level bedroom and bathroom, as well as formal living and dining rooms, a chef’s kitchen, and an expansive family room. Designer-selected furnishings and artwork are available for purchase.
Joujou Chawla | COMPASS | DRE 00890002
4
beds
3
baths
2,784 Sq.Ft. LIVING AREA
0.43 Acres lot