// Paste into your site-wide header field. // Only injects schema on /agent/joujou-chawla — no other page is affected.

Leave a Message

Thank you for your message. We will be in touch with you shortly.

Explore Our Properties
5210 S Montecito Dr
5210 S Montecito Dr
5210 S Montecito Dr
5210 S Montecito Dr
5210 S Montecito Dr
5210 S Montecito Dr
5210 S Montecito Dr
5210 S Montecito Dr
5210 S Montecito Dr
5210 S Montecito Dr
5210 S Montecito Dr
5210 S Montecito Dr
5210 S Montecito Dr
5210 S Montecito Dr
5210 S Montecito Dr
5210 S Montecito Dr
5210 S Montecito Dr
5210 S Montecito Dr
5210 S Montecito Dr
5210 S Montecito Dr
5210 S Montecito Dr
5210 S Montecito Dr
5210 S Montecito Dr
5210 S Montecito Dr
5210 S Montecito Dr
5210 S Montecito Dr
5210 S Montecito Dr
5210 S Montecito Dr
5210 S Montecito Dr
5210 S Montecito Dr
5210 S Montecito Dr
5210 S Montecito Dr
5210 S Montecito Dr
5210 S Montecito Dr
5210 S Montecito Dr
5210 S Montecito Dr
5210 S Montecito Dr
5210 S Montecito Dr
5210 S Montecito Dr
5210 S Montecito Dr
5210 S Montecito Dr
5210 S Montecito Dr
5210 S Montecito Dr
5210 S Montecito Dr
5210 S Montecito Dr
5210 S Montecito Dr
5210 S Montecito Dr
5210 S Montecito Dr
5210 S Montecito Dr
5210 S Montecito Dr
5210 S Montecito Dr
5210 S Montecito Dr
5210 S Montecito Dr
5210 S Montecito Dr
5210 S Montecito Dr
5210 S Montecito Dr
5210 S Montecito Dr
5210 S Montecito Dr
5210 S Montecito Dr
5210 S Montecito Dr
5210 S Montecito Dr
5210 S Montecito Dr
5210 S Montecito Dr
5210 S Montecito Dr
5210 S Montecito Dr
5210 S Montecito Dr
5210 S Montecito Dr
5210 S Montecito Dr
5210 S Montecito Dr
5210 S Montecito Dr
5210 S Montecito Dr
5210 S Montecito Dr
5210 S Montecito Dr
5210 S Montecito Dr
5210 S Montecito Dr
5210 S Montecito Dr
5210 S Montecito Dr
5210 S Montecito Dr
5210 S Montecito Dr
5210 S Montecito Dr
5210 S Montecito Dr
5210 S Montecito Dr
5210 S Montecito Dr
5210 S Montecito Dr
5210 S Montecito Dr
5210 S Montecito Dr
5210 S Montecito Dr
5210 S Montecito Dr
5210 S Montecito Dr
5210 S Montecito Dr
SEE ALL PHOTOS
5210 S Montecito Dr
5210 S Montecito Dr
5210 S Montecito Dr
5210 S Montecito Dr
5210 S Montecito Dr
5210 S Montecito Dr
5210 S Montecito Dr
5210 S Montecito Dr
5210 S Montecito Dr
5210 S Montecito Dr
5210 S Montecito Dr
5210 S Montecito Dr
5210 S Montecito Dr
5210 S Montecito Dr
5210 S Montecito Dr
5210 S Montecito Dr
5210 S Montecito Dr
5210 S Montecito Dr
5210 S Montecito Dr
5210 S Montecito Dr
5210 S Montecito Dr
5210 S Montecito Dr
5210 S Montecito Dr
5210 S Montecito Dr
5210 S Montecito Dr
5210 S Montecito Dr
5210 S Montecito Dr
5210 S Montecito Dr
5210 S Montecito Dr
5210 S Montecito Dr
5210 S Montecito Dr
5210 S Montecito Dr
5210 S Montecito Dr
5210 S Montecito Dr
5210 S Montecito Dr
5210 S Montecito Dr
5210 S Montecito Dr
5210 S Montecito Dr
5210 S Montecito Dr
5210 S Montecito Dr
5210 S Montecito Dr
5210 S Montecito Dr
5210 S Montecito Dr
5210 S Montecito Dr
5210 S Montecito Dr
5210 S Montecito Dr
5210 S Montecito Dr
5210 S Montecito Dr
5210 S Montecito Dr
5210 S Montecito Dr
5210 S Montecito Dr
5210 S Montecito Dr
5210 S Montecito Dr
5210 S Montecito Dr
5210 S Montecito Dr
5210 S Montecito Dr
5210 S Montecito Dr
5210 S Montecito Dr
5210 S Montecito Dr
5210 S Montecito Dr
5210 S Montecito Dr
5210 S Montecito Dr
5210 S Montecito Dr
5210 S Montecito Dr
5210 S Montecito Dr
5210 S Montecito Dr
5210 S Montecito Dr
5210 S Montecito Dr
5210 S Montecito Dr
5210 S Montecito Dr
5210 S Montecito Dr
5210 S Montecito Dr
5210 S Montecito Dr
5210 S Montecito Dr
5210 S Montecito Dr
5210 S Montecito Dr
5210 S Montecito Dr
5210 S Montecito Dr
5210 S Montecito Dr
5210 S Montecito Dr
5210 S Montecito Dr
5210 S Montecito Dr
5210 S Montecito Dr
5210 S Montecito Dr
5210 S Montecito Dr
5210 S Montecito Dr
5210 S Montecito Dr
5210 S Montecito Dr
5210 S Montecito Dr
5210 S Montecito Dr
For Sale

5210 S Montecito Dr

5210 S Montecito Dr, Concord, CA 94521

$1,448,800
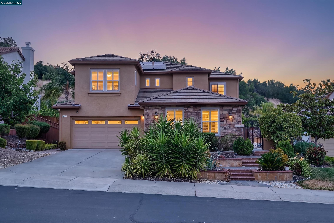
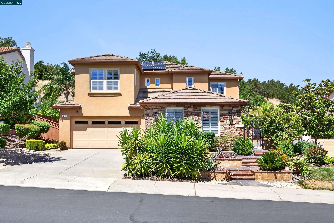
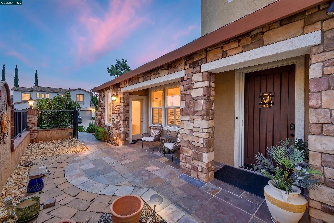
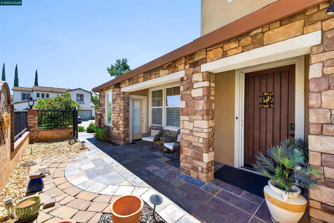
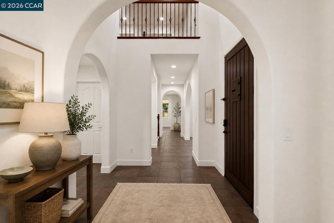
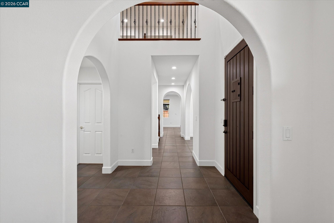
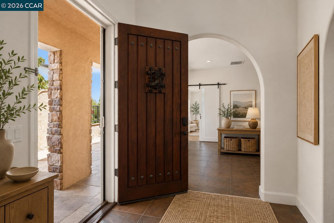
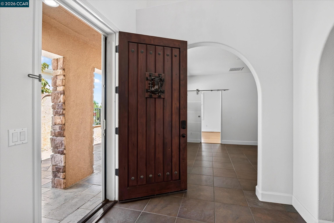
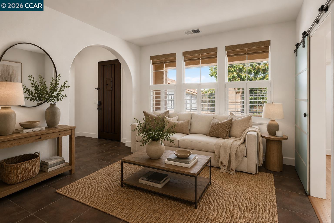
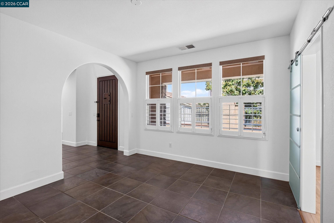
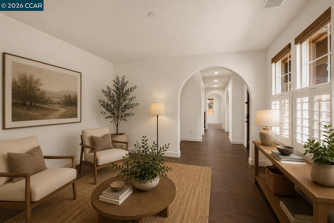
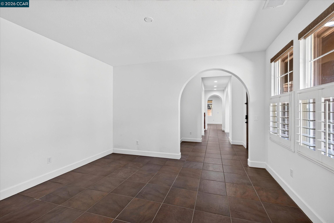
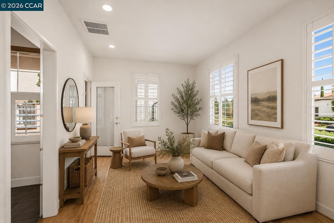
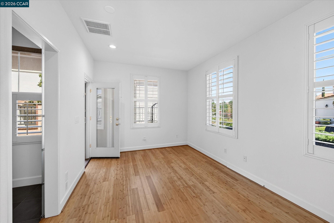
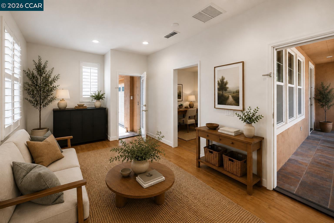
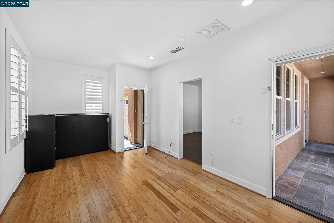
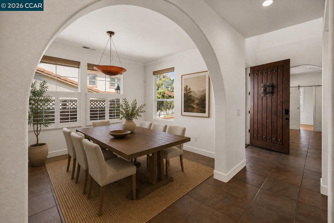
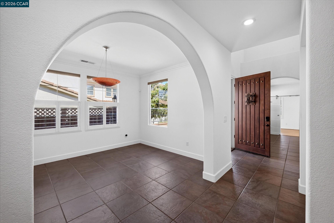
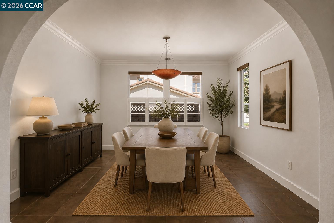
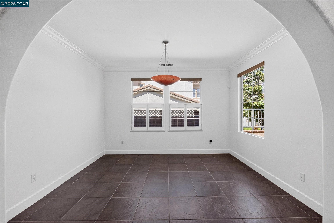
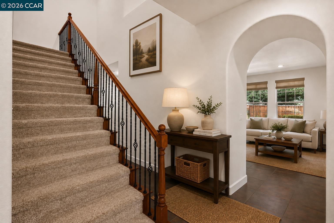
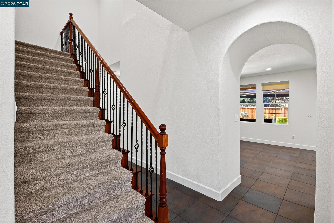
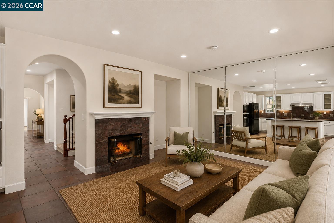
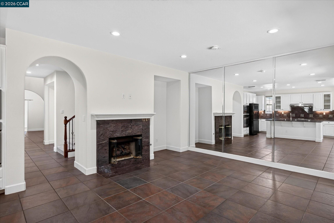
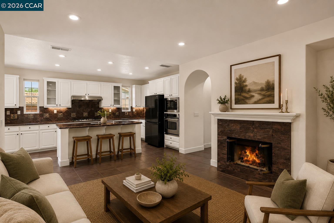
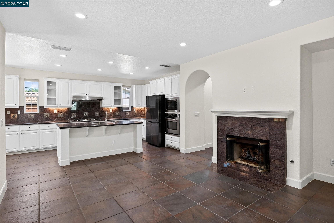
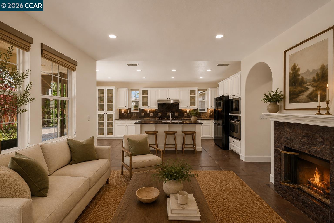
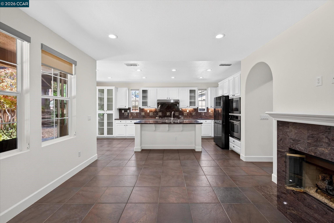
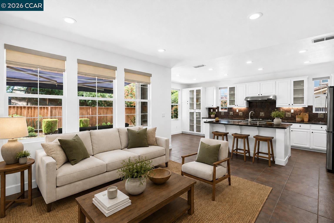
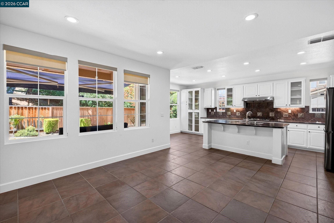
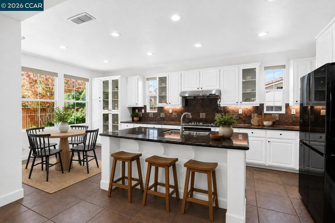
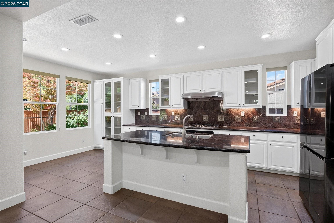
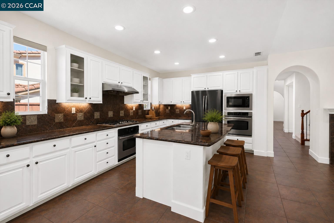
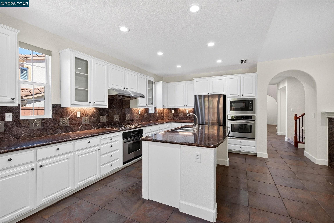
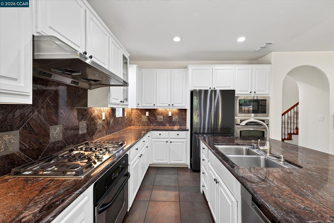
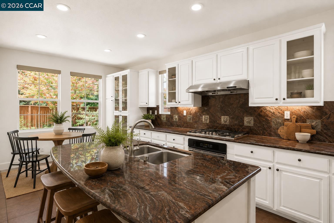
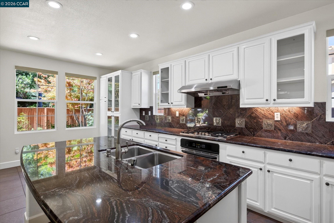
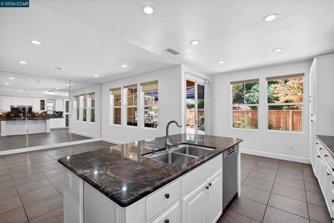
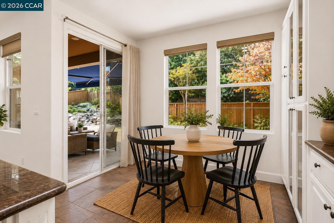
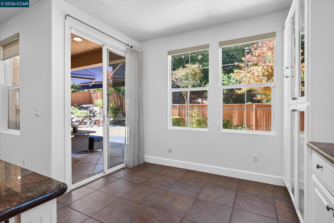
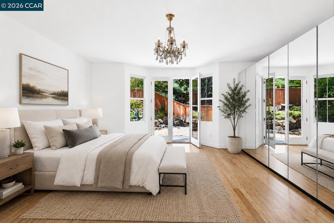
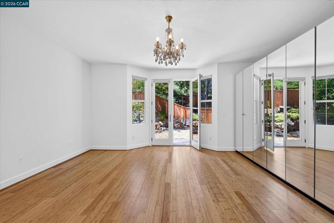
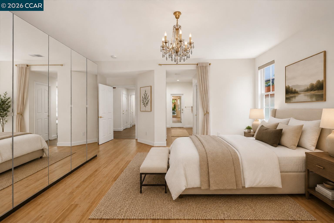
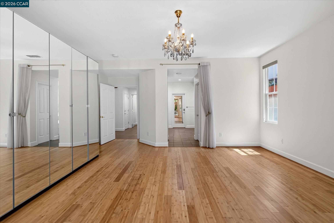
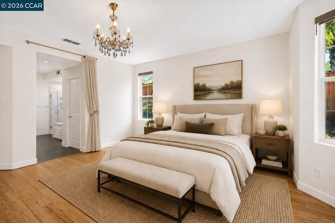
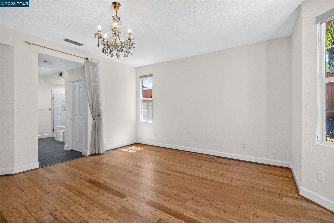
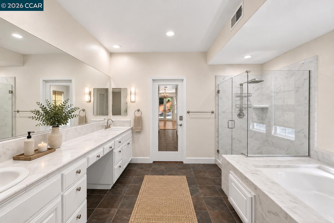
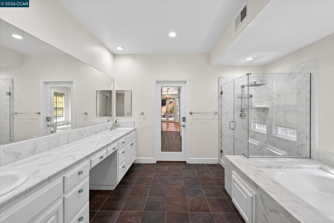
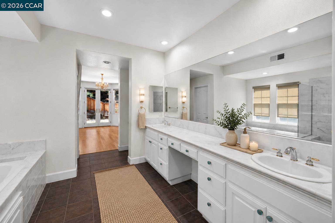
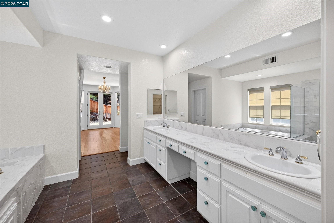
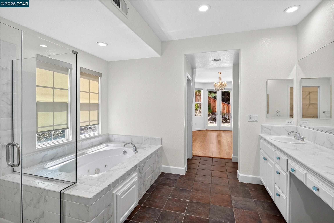
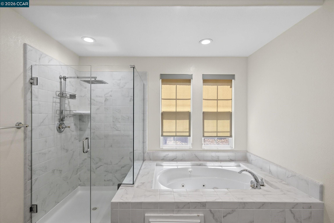
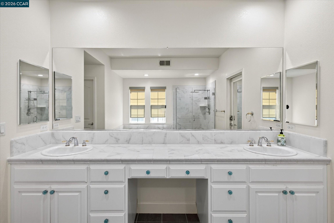
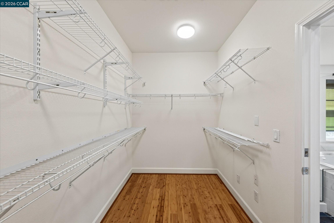
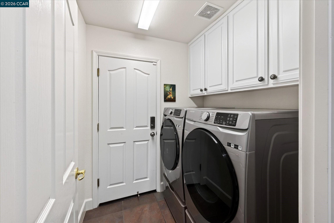
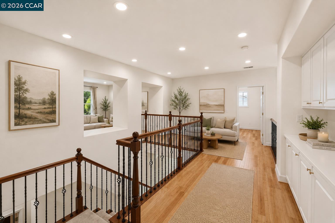
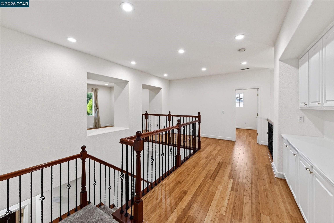
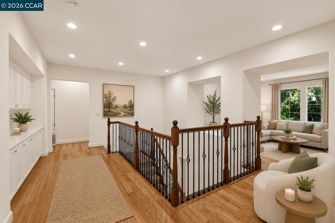
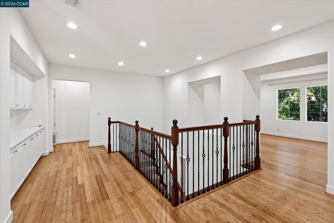
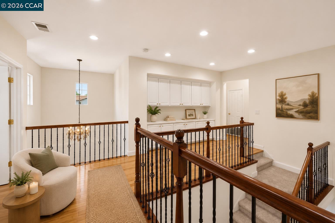
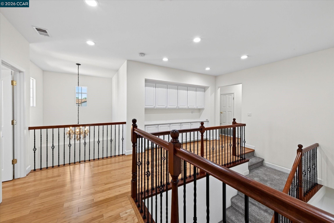
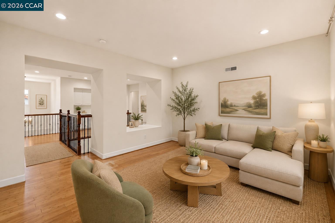
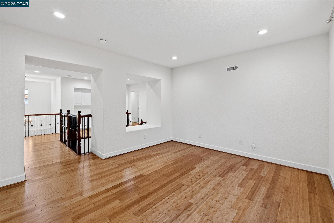
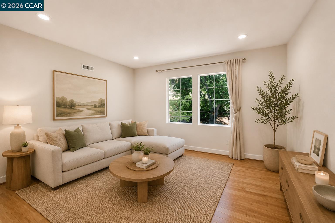
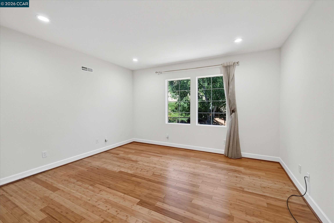
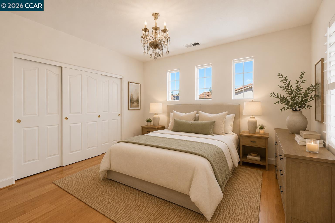
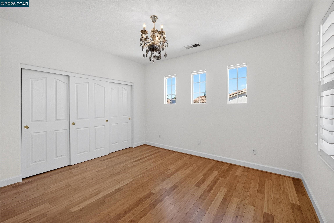
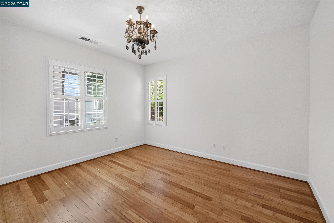
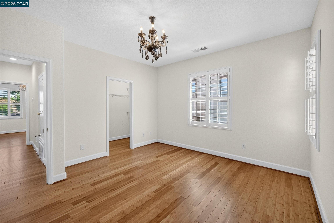
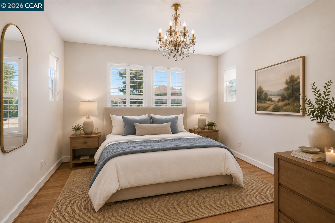
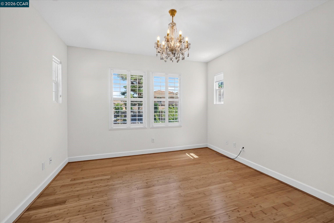
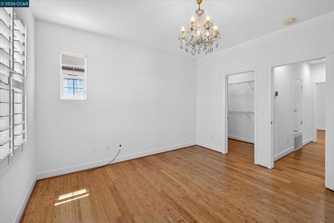
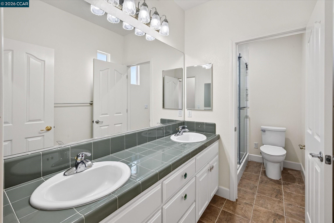
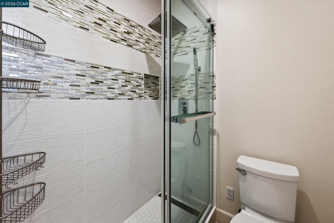
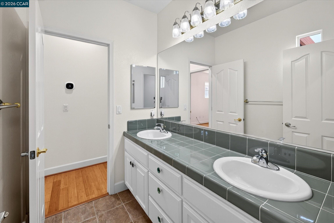
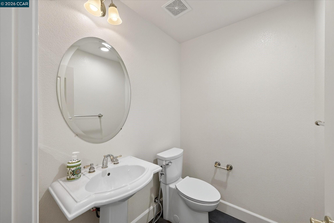
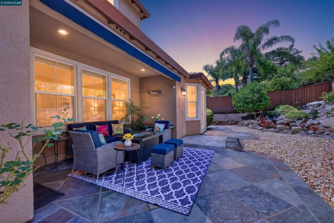
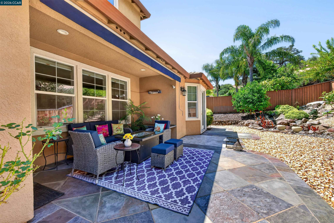
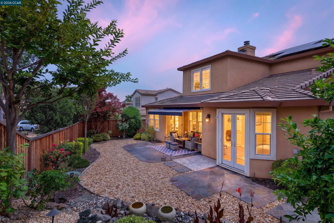
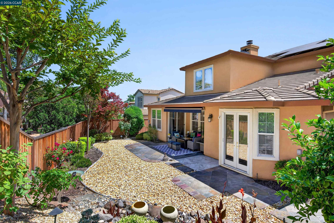
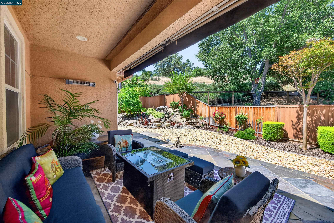
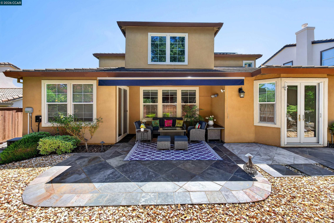
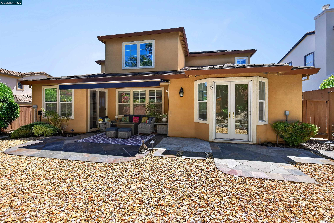
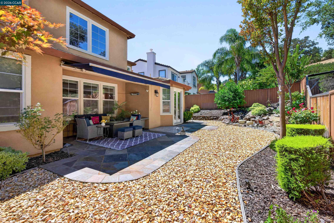
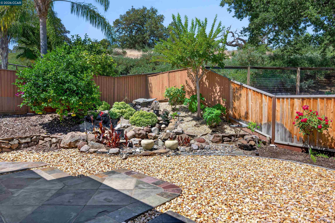
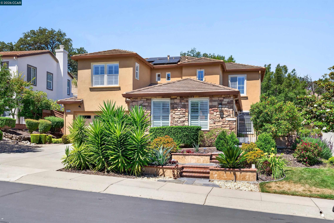
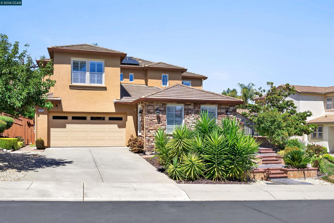
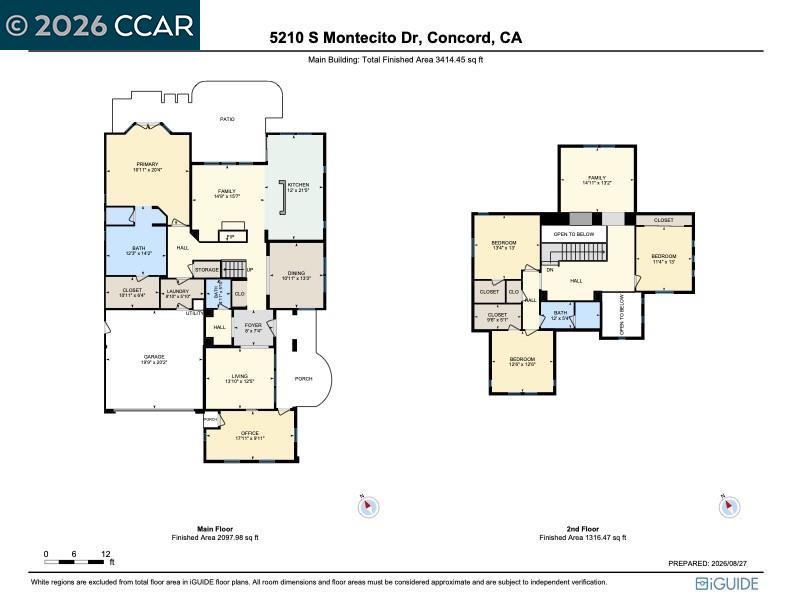
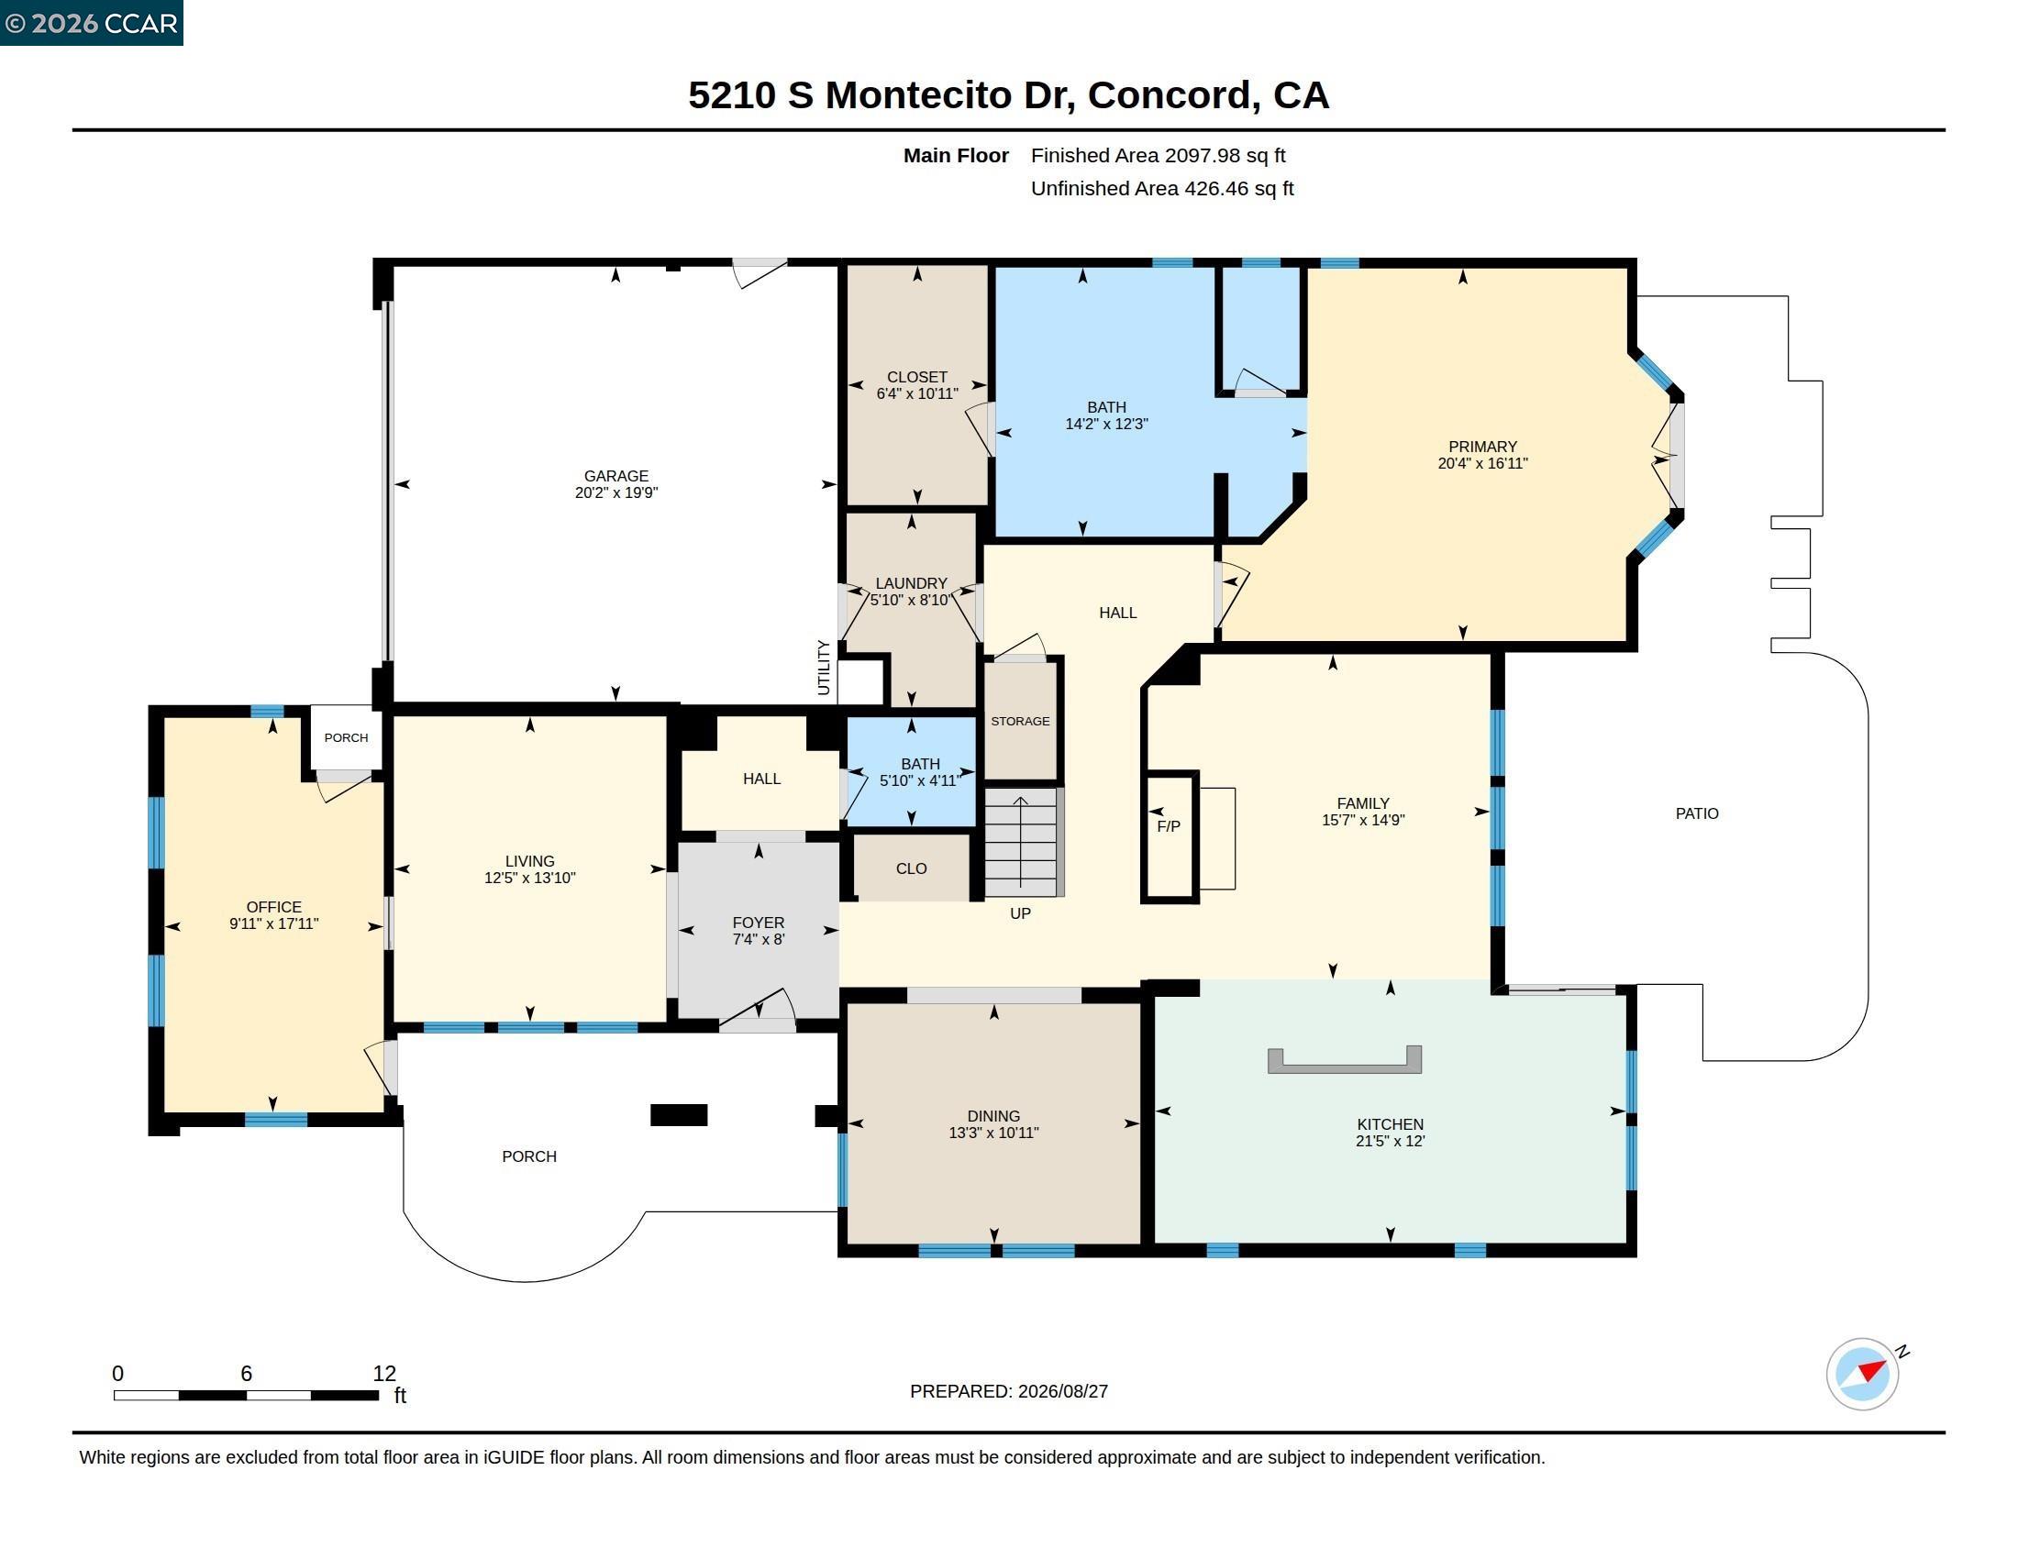
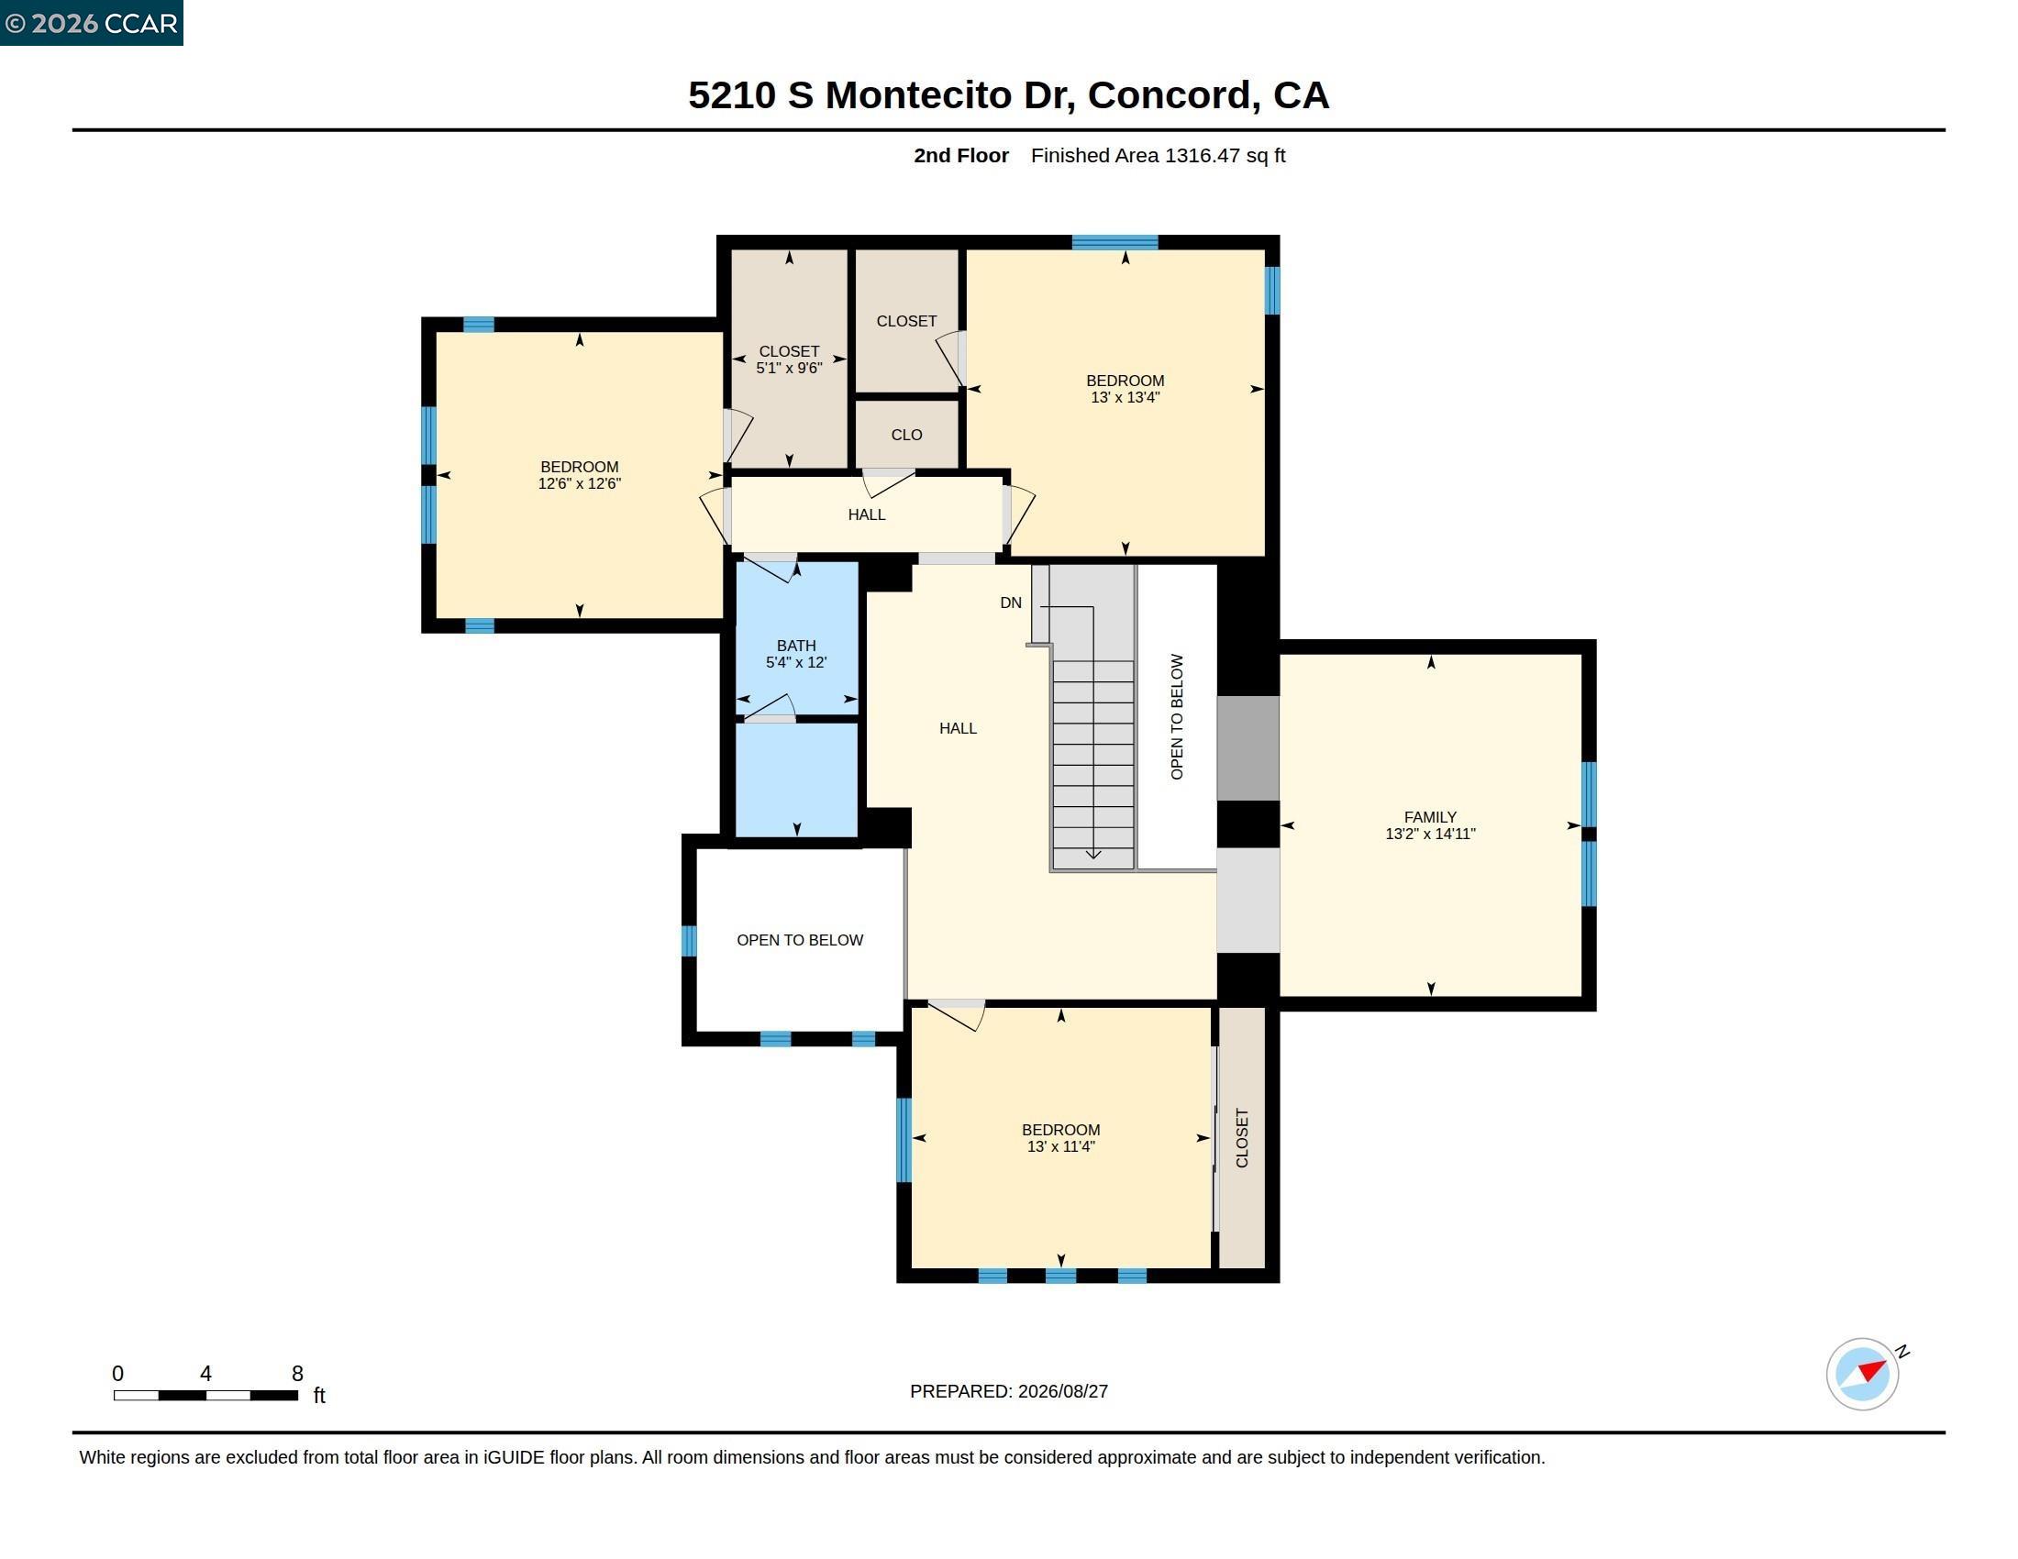
Extensively updated and expanded executive home borders Walnut Creek City limits and the lush Lime Ridge Open Space. Embrace the Montecito lifestyle, a gated community of about 183 homes near 25 miles of hiking trails and a neighborhood pool. Within three miles of the Oak Grove Plaza shops and restaurants, and within five miles of BART. 3011+/-SF on two levels includes a 276-SF bonus room/loft, formal living and dining rooms, an executive office with private entries, and a chef's eat-in kitchen open to a family room with a gas fireplace and a mirrored accent wall. Four bedrooms and two and a half updated bathrooms include a main-level primary suite with French door backyard access, floor-to-ceiling built-in wardrobes, and an en suite with a Jacuzzi tub, a glass-enclosed shower, a rain showerhead, and a dual-sink vanity. Chef's kitchen with granite counters, backsplashes with decorative tile inlays, island/breakfast bar. Stainless steel GE, Samsung, and Bosch appliances. Gas cooktop, dual ovens, four-door refrigerator, dishwasher, and microwave. Casual dining area with built-in cabinets. Curb appeal with a California native landscape. Gated courtyard entry with slate tile. Bamboo, slate tile, and carpeted staircase. Plantation shutters. Recessed LED lighting. Decorative ironwork banister. Energy-efficient solar panels, solar attic fan and roof ventilation grills. Ring Wi-Fi-enabled security cameras, window sensors. Keyless front door entry controlled via Ring system. Keyless entries for laundry and primary suite's walk-in closet. Digital 2 cubic-ft safe, 1 hour fire rating, embedded into closet concrete flr. Updated Ecobee thermostat, high-capacity, efficient 2-stage furnace, 2-stage air conditioning, and water heater. Updated Samsung washer and dryer. 2-car garage, extensive Gladiator storage units, LED lights, a myQ app-controlled garage door w/open/close sensor. Backyard sanctuary. Loggia with retractable sun awning, patio, terraced garden beds, waterfall feature, LED lighting. Half mile to Crystal Ranch Trailhead. K-12 schools within about two miles.

4
beds

3
baths

3,011 Sq.Ft. LIVING AREA

7,394 Sq.Ft. lot

Joujou Chawla

Joujou Chawla

Features & Amenities

Interior

  • total bedrooms4
  • Total bathrooms3
  • full bathrooms2
  • Laundry room 220 Volt Outlet, Dryer, Laundry Room, Washer, Cabinets, Sink
  • Flooring Hardwood, Tile, Carpet, Bamboo
  • Fireplace Family Room, Gas, Stone
  • APPLIANCES Dishwasher, Gas Range, Plumbed For Ice Maker, Microwave, Oven, Range, Refrigerator, Self Cleaning Oven, Dryer, Washer, Gas Water Heater
  • other interior Features Family Room, Formal Dining Room, Office, Breakfast Bar, Breakfast Nook, Updated Kitchen, Smart Home, Smart Thermostat

Area & Lot

  • Status For Sale
  • Living Area3,011 Sq.Ft.
  • Total Area3,011 Sq.Ft.
  • Lot Area7,394 Sq.Ft.
  • MLS® ID41144074
  • TypeResidential
  • YEAR BUILT2004
  • NeighborhoodWalnut Creek
  • Architecture StylesContemporary
  • View DescriptionPark/Greenbelt, Hills
  • School DistrictMount Diablo (925) 682-8000

Exterior

  • STORIES2
  • Garage Space2.0
  • water SourcePublic
  • utilitiesIndividual Electric Meter, Individual Gas Meter
  • PoolNone
  • lot featuresPremium Lot, Rectangular Lot, Back Yard, Curb(s), Front Yard, Landscaped, Sprinklers In Rear
  • parkingAttached, Int Access From Garage, Side Yard Access, Garage Faces Front, Garage Door Opener, Side By Side
  • HEAT TYPEZoned
  • AIR CONDITIONINGCentral Air
  • sewerPublic Sewer
  • SubstructureSlab
  • Disability FeaturesNone
  • HOA AmenitiesGreenbelt, Playground, Pool, Gated, Spa/Hot Tub
  • security FeaturesCarbon Monoxide Detector(s), Double Strapped Water Heater, Smoke Detector(s), Closed Circuit Camera(s)
  • other exterior FeaturesGarden, Back Yard, Front Yard, Side Yard, Sprinklers Automatic, Sprinklers Front, Sprinklers Side, Landscape Back, Landscape Front, Low Maintenance, Yard Space

Financial

  • Sales Price$1,448,800
  • HOA $226/mo
View Virtual Tour
image

Schedule a Showing

We would love to show you our beautiful property. Please select your preferred date and time below. An agent will be in touch shortly to confirm your appointment.

Schedule a Showing

We would love to show you our beautiful property. Please select your preferred date and time below. An agent will be in touch shortly to confirm your appointment.

Thank you for your interest in 5210 S Montecito Dr, Concord, CA 94521. We are reviewing your request and will be in touch shortly!

Mortgage Calculator

Estimate your monthly mortgage payment, including the principal and interest, property taxes, and HOA. Adjust the values to generate a more accurate rate.
All estimates are provided for informational purposes only. Actual amounts may vary.
$0,000 Your Payment 20 15 65
$0,000 Your Payment

Walnut Creek

Explore

Work With Us

As the real estate experts in the Danville and Blackhawk areas, our team is committed to exceeding our client’s expectations, focusing on their best interests, and creating long-term relationships. We tirelessly do what it takes to list properties and get the desired results on both sides of the deal.

Follow Me on Instagram