// Paste into your site-wide header field. // Only injects schema on /agent/joujou-chawla — no other page is affected.
5303 Blackhawk Dr
Sold

5303 Blackhawk Dr

5303 Blackhawk Dr, Danville, CA 94506

$2,740,000
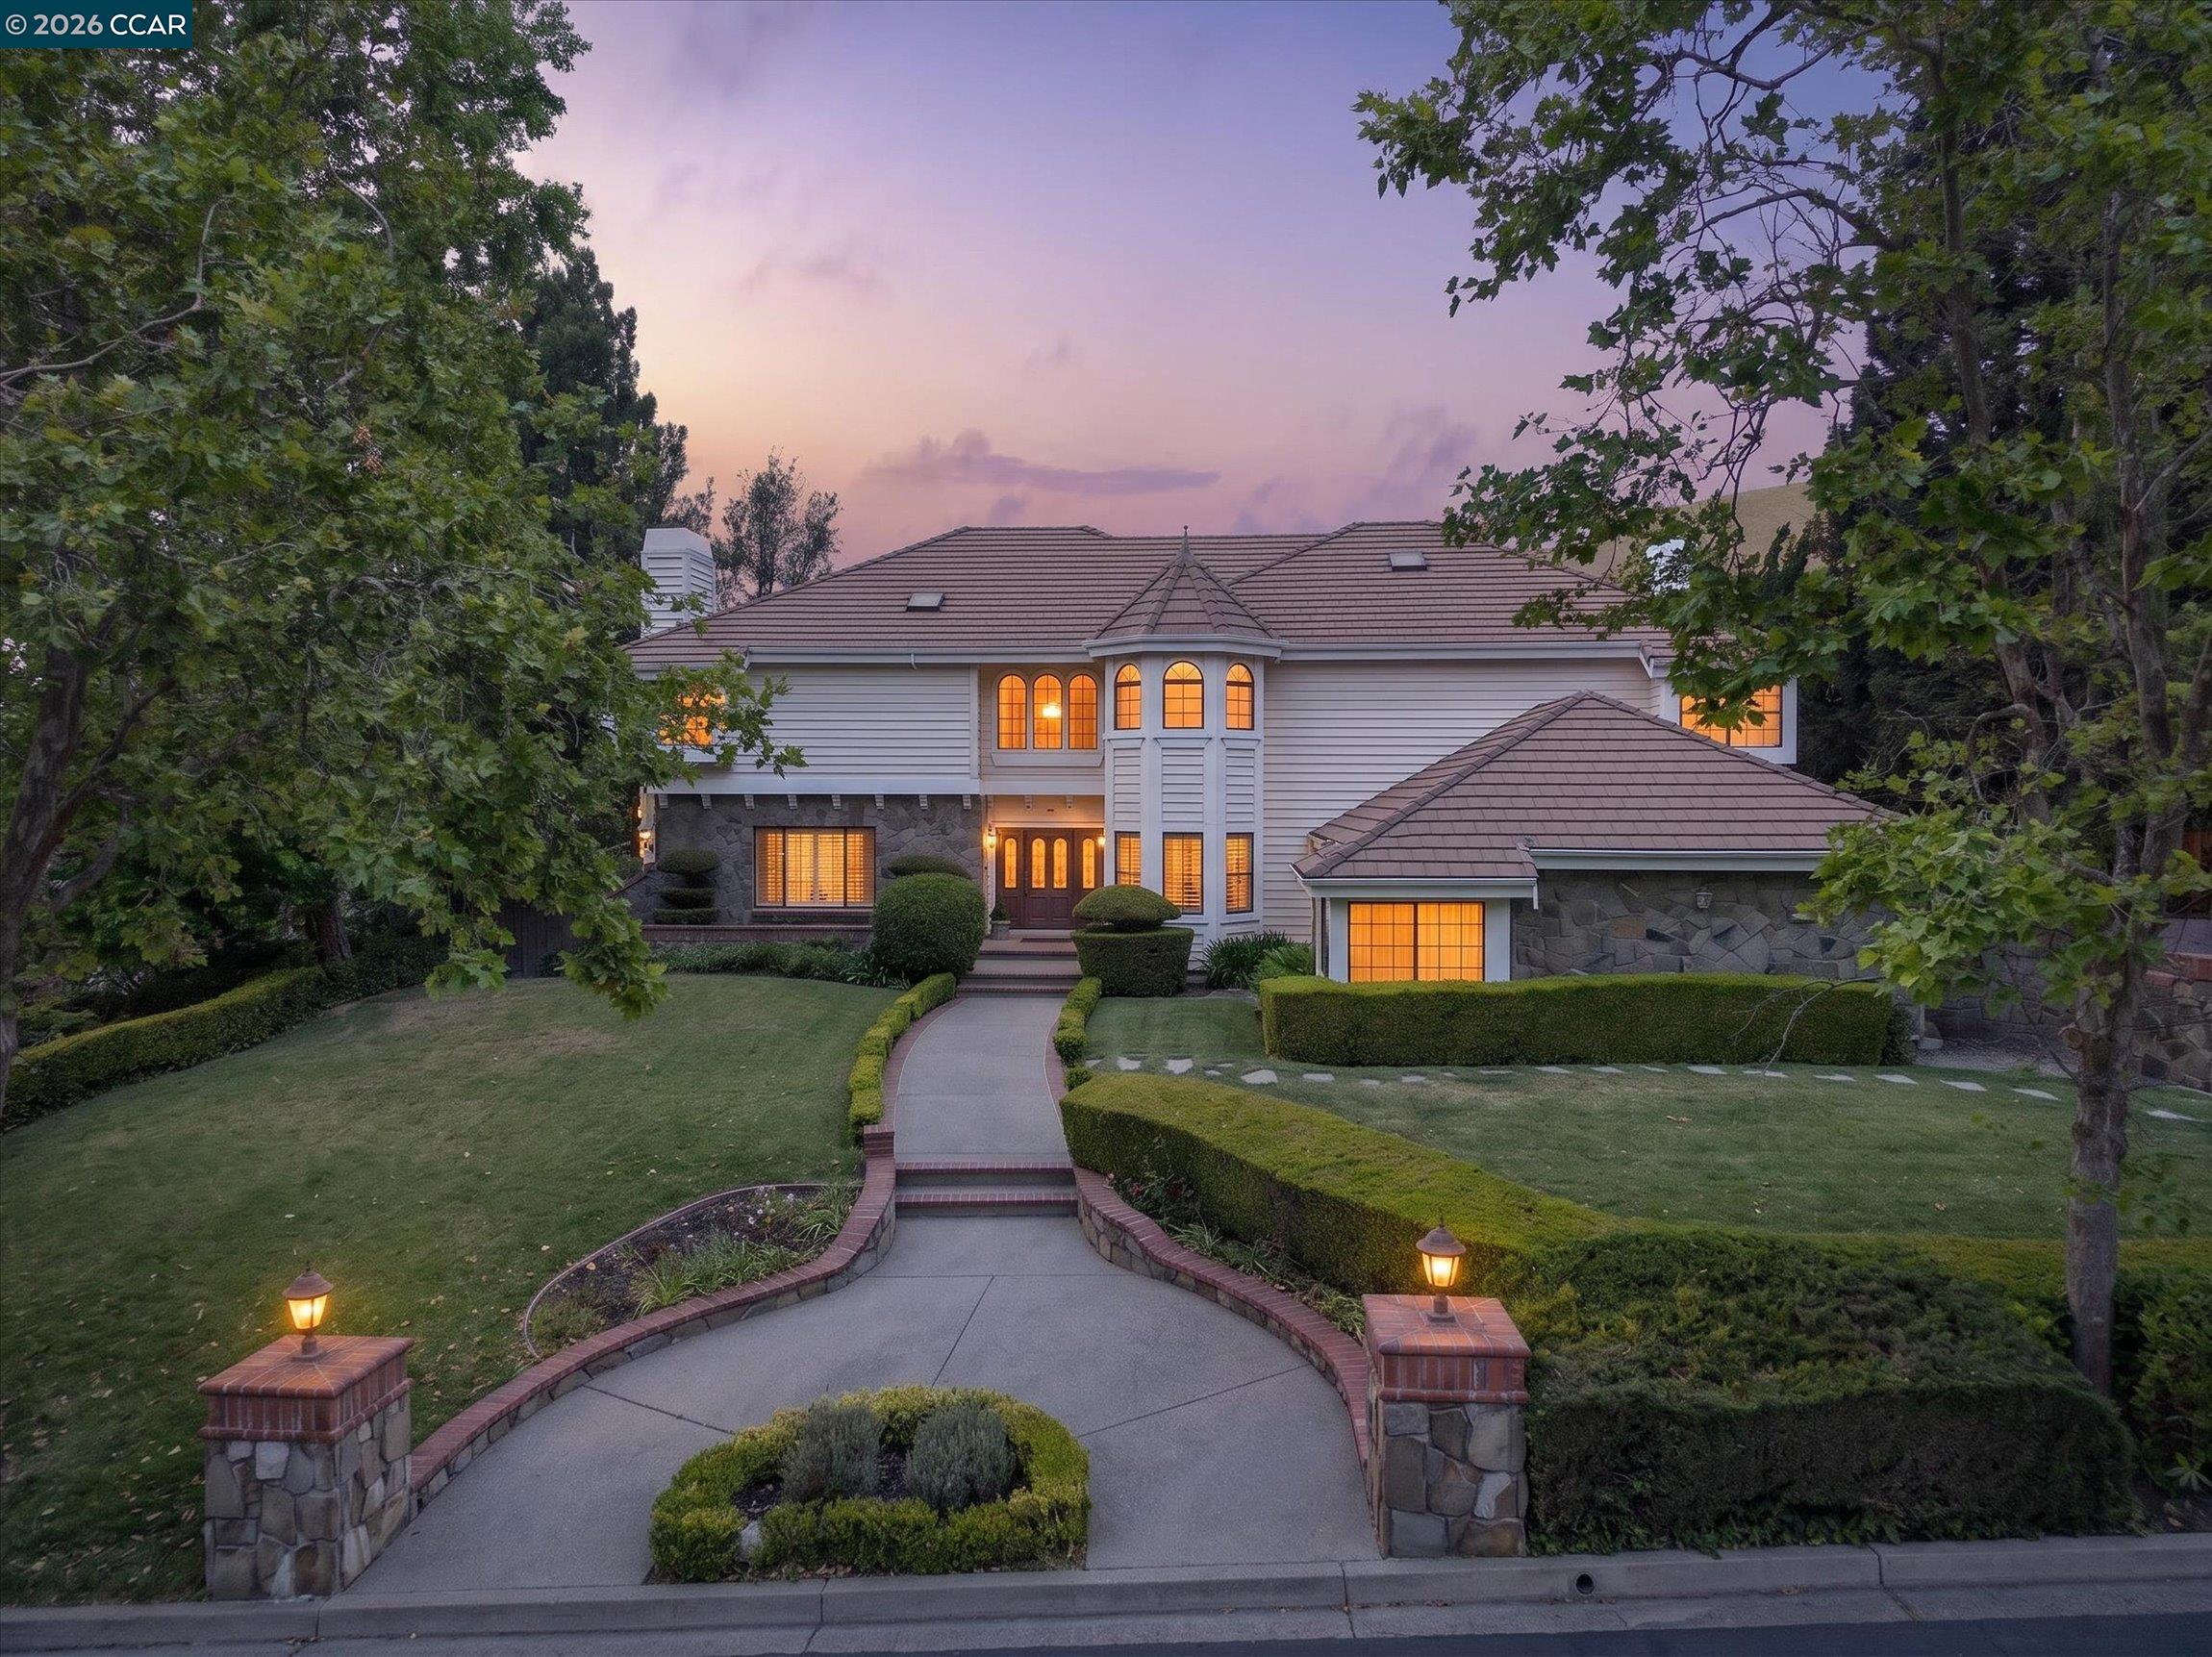
Custom estate w/frnt & bkyd golf course/lake views, updated 2-level int, bkyd sanctuary. 4047+/-SF on .39 acres w/in gated Blackhawk Country Club. Tile/carpeted flrs, high ceilings, crown molding, plantation shutters, architectural details. 4 bds. 3.5 bths. Main-level office behind French drs, bay wndw, custom built-ins. Formal living rm w/coffered ceiling, gas frpl. Formal dining rm w/slider to bkyd. Chef's eat-in kitchen. Granite counters, stone bksplsh, custom cabinets, Island/bkfst br. GE appls. Fam rm w/soaring ceiling, slider to bkyd, gas frpl, walk-around wet br. Loft w/frpl ideal for playrm, gym, quiet retreat. Sweeping staircase. Primary suite w/sitting rm space, pvt view balcony. En suite w/dual sinks, jetted tub, large shwr, dual walk-in closets. 2 bdrms w/built-in windw seats share Jack 'n Jill bthrm, tub/shwr combo. 1 bd w/en suite. Expansive patios, pergola-covered patio, built-in smoker & bbq, walk-around kitchen w/counter seating, dw, sink. Pool, spa, lush landscape, lawn, mature & multiple fruit trees. 3-car garage. Gated side-access driveway. Multi-zoned HVAC. Near Falls & Lakeside Clubhouses, 2 golf courses, tennis/picklebll cts, Sprts Complex, Fitness Ctr. Blackhawk Plaza, downtown, top-rated SRVUSD schls, freeways, Mt. Diablo, Livermore Valley Wine Country.

4
beds

4
baths

4,047 Sq.Ft. LIVING AREA

0.39 Acres lot

Joujou Chawla

Joujou Chawla

Features & Amenities

Interior

  • total bedrooms4
  • Total bathrooms4
  • full bathrooms3
  • Laundry room 220 Volt Outlet, Hookups Only, Laundry Room, Cabinets, Sink
  • Flooring Tile, Vinyl, Carpet
  • Fireplace Family Room, Gas, Gas Starter, Living Room, Raised Hearth, Stone, See Remarks
  • APPLIANCES Dishwasher, Double Oven, Gas Range, Plumbed For Ice Maker, Microwave, Oven, Refrigerator, Self Cleaning Oven, Trash Compactor, Gas Water Heater
  • other interior Features Family Room, Formal Dining Room, Office, Breakfast Nook, Counter - Solid Surface, Pantry, Wet Bar, Central Vacuum

Area & Lot

  • Status Sold
  • Date Sold July 27, 2026
  • Living Area4,047 Sq.Ft.
  • Total Area4,047 Sq.Ft.
  • Lot Area0.39 Acres
  • MLS® ID41134518
  • TypeResidential
  • YEAR BUILT1985
  • NeighborhoodBlackhawk
  • Architecture StylesCustom
  • View DescriptionGolf Course, Hills, Mountain(s)
  • School DistrictSan Ramon Valley (925) 552-5500

Exterior

  • STORIES2
  • Garage Space3.0
  • water SourcePublic
  • utilitiesAll Utilities, Individual Electric Meter, Individual Gas Meter
  • PoolGunite, In Ground, Pool Sweep, On Lot, Pool/Spa Combo, Outdoor Pool
  • lot featuresOn Golf Course, Level, Premium Lot, Back Yard, Front Yard, Landscaped, Sprinklers In Rear
  • parkingAttached, Int Access From Garage, Side Yard Access, Garage Door Opener, Side By Side
  • HEAT TYPEForced Air, Natural Gas, Fireplace(s)
  • AIR CONDITIONINGCentral Air
  • sewerPublic Sewer
  • HOA AmenitiesGreenbelt, Playground, Gated, BBQ Area, Dog Park, Park, Picnic Area
  • security FeaturesCarbon Monoxide Detector(s), Smoke Detector(s)
  • other exterior FeaturesBack Yard, Front Yard, Garden/Play, Side Yard, Sprinklers Automatic, Sprinklers Front, Landscape Back, Landscape Front, Yard Space

Financial

  • Sales Price$2,740,000
  • HOA $210/mo
View Virtual Tour

Blackhawk

Seven gated communities, including the world-class Blackhawk Country Club.

Explore

Work With Us

As the real estate experts in the Danville and Blackhawk areas, our team is committed to exceeding our client’s expectations, focusing on their best interests, and creating long-term relationships. We tirelessly do what it takes to list properties and get the desired results on both sides of the deal.

Follow Me on Instagram