

// Paste into your site-wide header field. // Only injects schema on /agent/joujou-chawla — no other page is affected.

Leave a Message

Thank you for your message. We will be in touch with you shortly.

Explore Our Properties
5830 Midnight Pl # D
SEE ALL PHOTOS
5830 Midnight Pl # D
Courtesy of Compass
Coming Soon

5830 Midnight Pl # D

5830 Midnight Pl # D, Dublin, CA 94568

$999,800
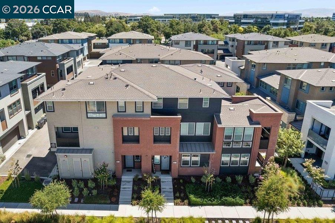
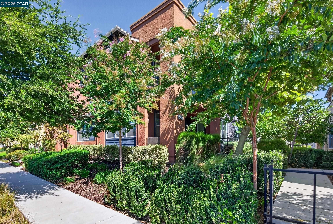
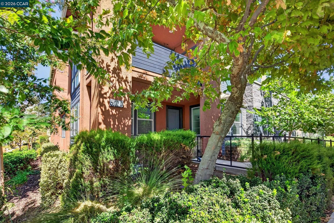
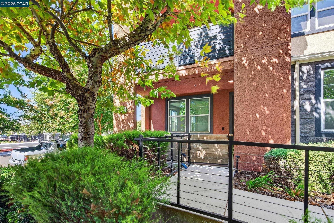
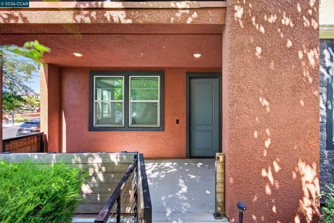
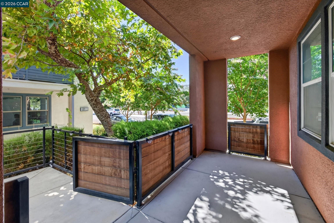
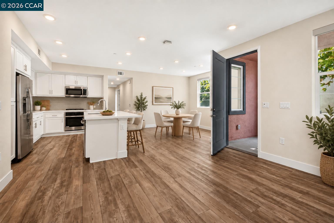
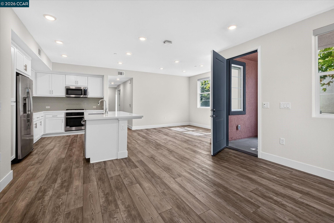
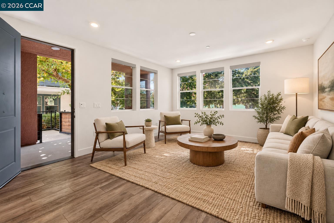
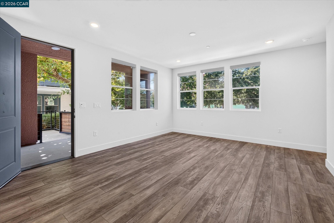
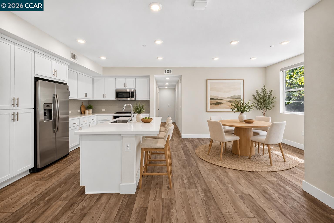
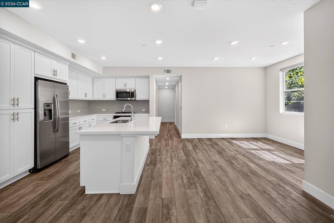
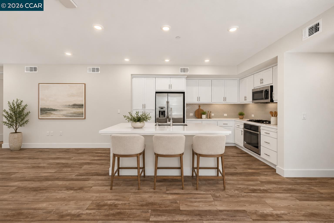
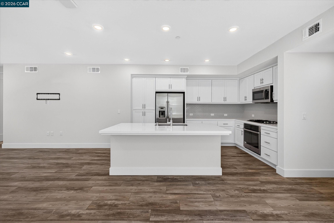
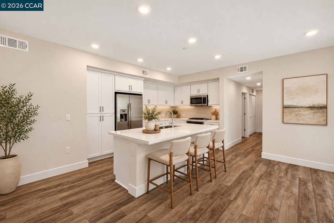
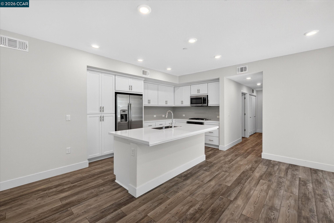
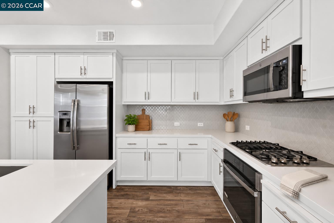
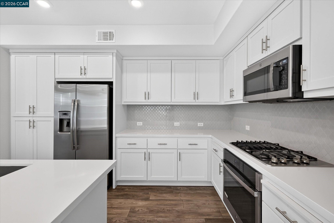
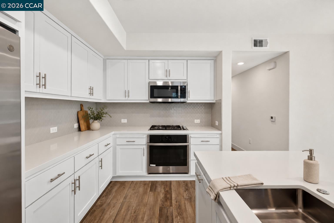
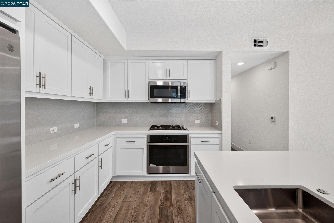
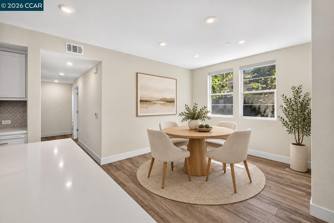
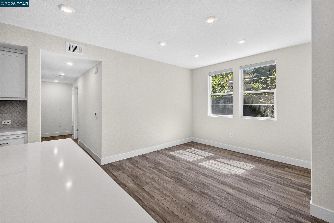
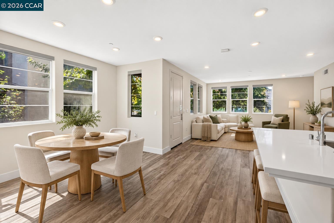
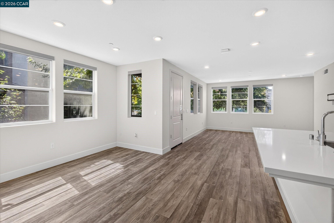
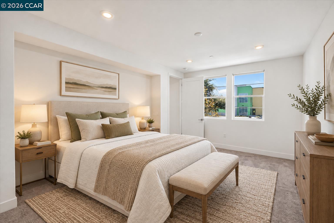
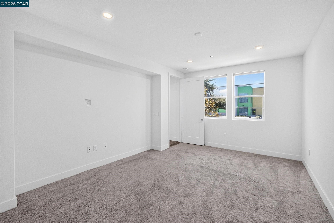
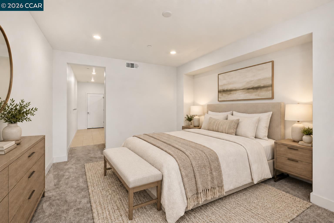
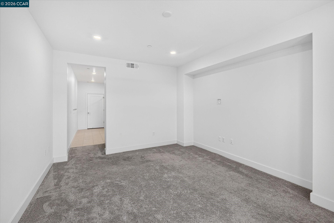
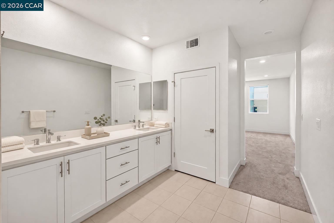
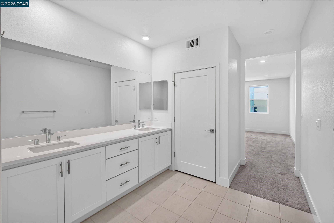
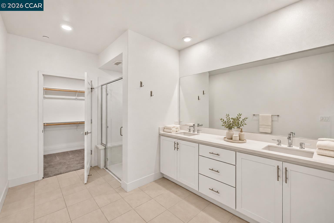
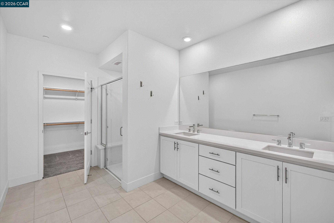
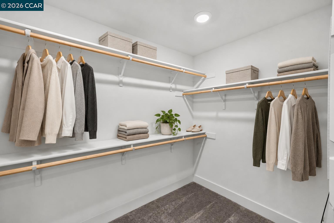
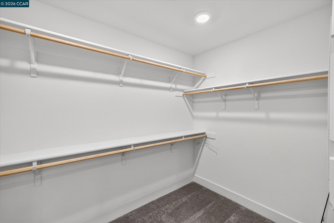
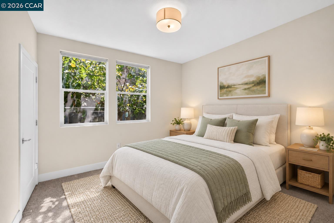
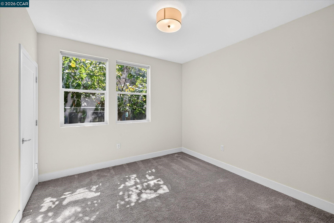
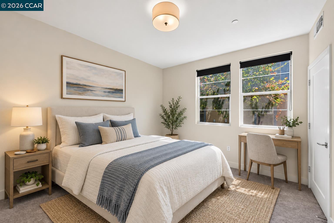
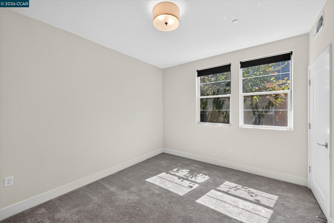
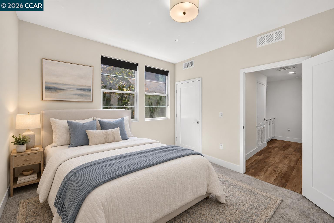
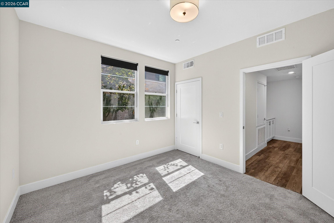
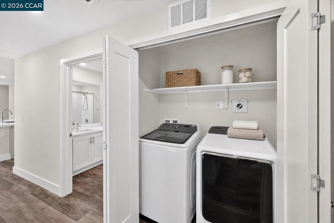
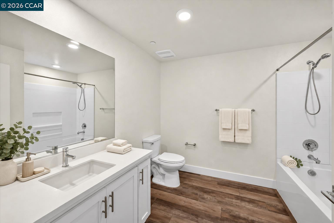
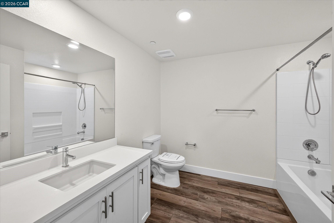
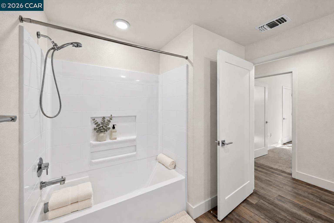
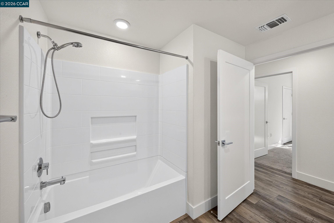
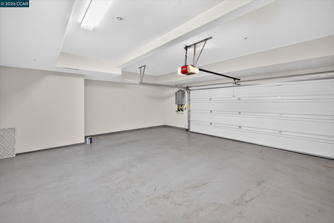
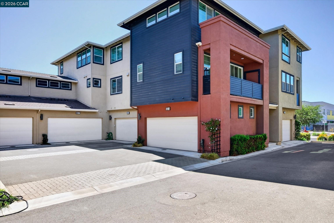
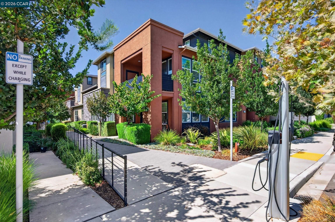
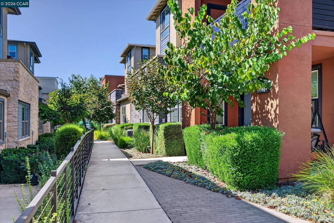
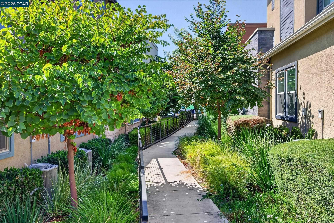
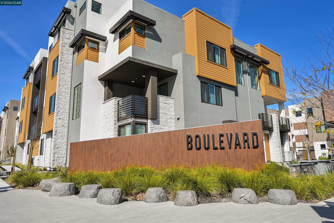
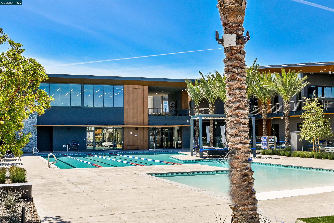
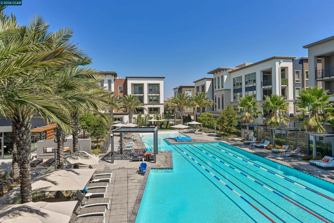
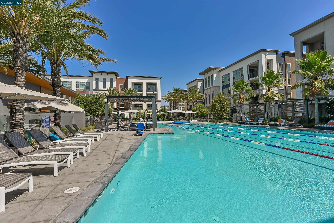
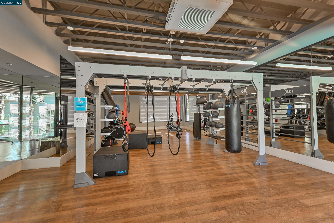
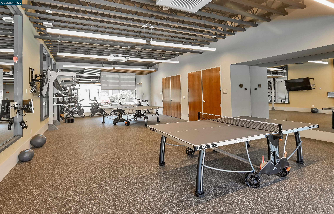
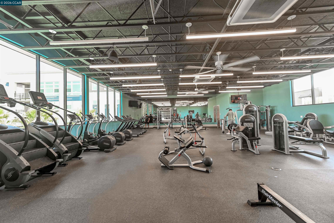
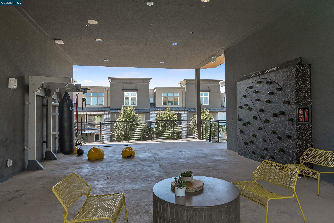
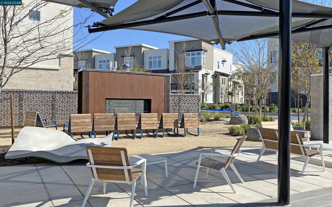
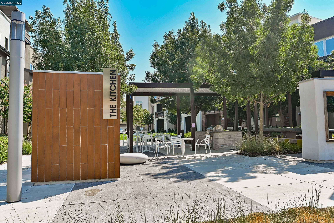
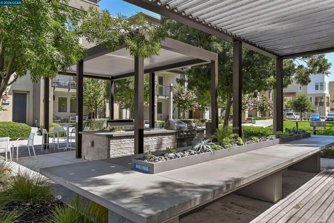
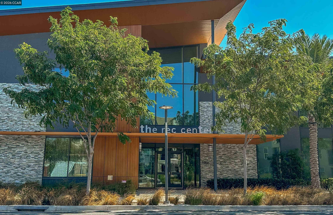
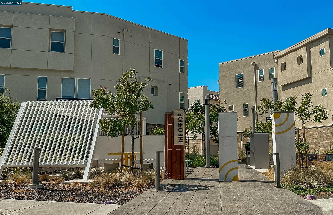
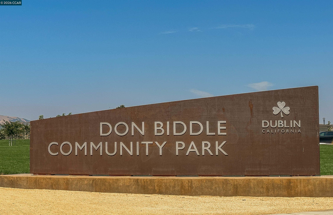
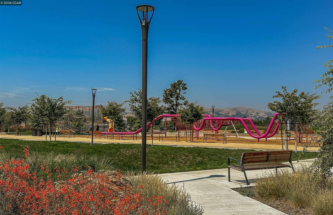
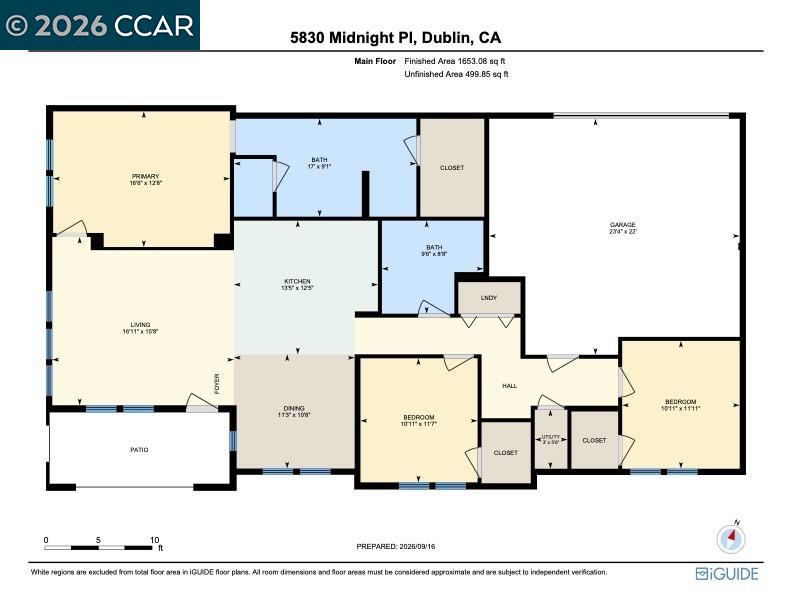
Highly desirable ground-level unit in Dublin's dynamic Downing at Boulevard neighborhood walking distance to the new Shamrock Hills TK-8 school, exciting shopping and dining options, parks, the Iron Horse Trail, and resort-inspired amenities. Built in 2020 and meticulously maintained. The sophisticated single-level floor plan is designed for modern living, with no interior stairs, and showcases a like-new, move-in-ready, light-filled interior. 1618+/-SF. 3 bedrooms. 2 bathrooms. Fresh contemporary finishes. Inviting front porch entry. Open-concept design with a great room open to a charming kitchen featuring quartz counters, a decorative tile backsplash, an island/breakfast bar, a stainless steel sink, and stainless steel GE appliances, including a French-door refrigerator, gas cooktop, oven, microwave, and dishwasher. Wood-grain luxury vinyl flooring. Recessed lights. High ceilings. Plush bedroom carpeting. Primary suite with spacious en suite, dual-sink vanity, tile flooring, stall shower. Secondary bathroom features a tub/shower combination. Additional features include a two-car garage and central air conditioning. Enjoy the fabulous community amenities. Gather with neighbors, family, and friends at the 14,000-square-foot recreation center with a Villa-style clubhouse. Take advantage of the fitness facilities, game rooms, the outdoor kitchen, barbecue and picnic areas, indoor/outdoor lounges, an Olympic-sized pool, and the fire pits, or stroll along the community pathways bordered by lush foliage and colorful landscape. Centrally located near two BART stations and the intersection of I-580 and I-680, this home offers exceptional flexibility for commuting to San Francisco, Silicon Valley, or the South Bay. Conveniently close to Persimmon Plaza and Hacienda Crossings, the Dublin Sports Park, the library, City Hall, and sites for the city's annual St. Patrick's Day and Splatter festivals. Steps from the 30-acre Don Biddle Community Park, which offers wide-open playing fields, bocce ball, basketball and tennis courts, a community garden, a picnic area, and a playground. The new Shamrock Hills School opens for the 2026-27 school year. The 12-acre school campus includes a 1,200-seat gymnasium, a multipurpose room with a stage, science classrooms, a playground, and a running track.

3
beds

2
baths

1,618 Sq.Ft. LIVING AREA

Joujou Chawla

Joujou Chawla

Features & Amenities

Interior

  • total bedrooms3
  • Total bathrooms2
  • full bathrooms2
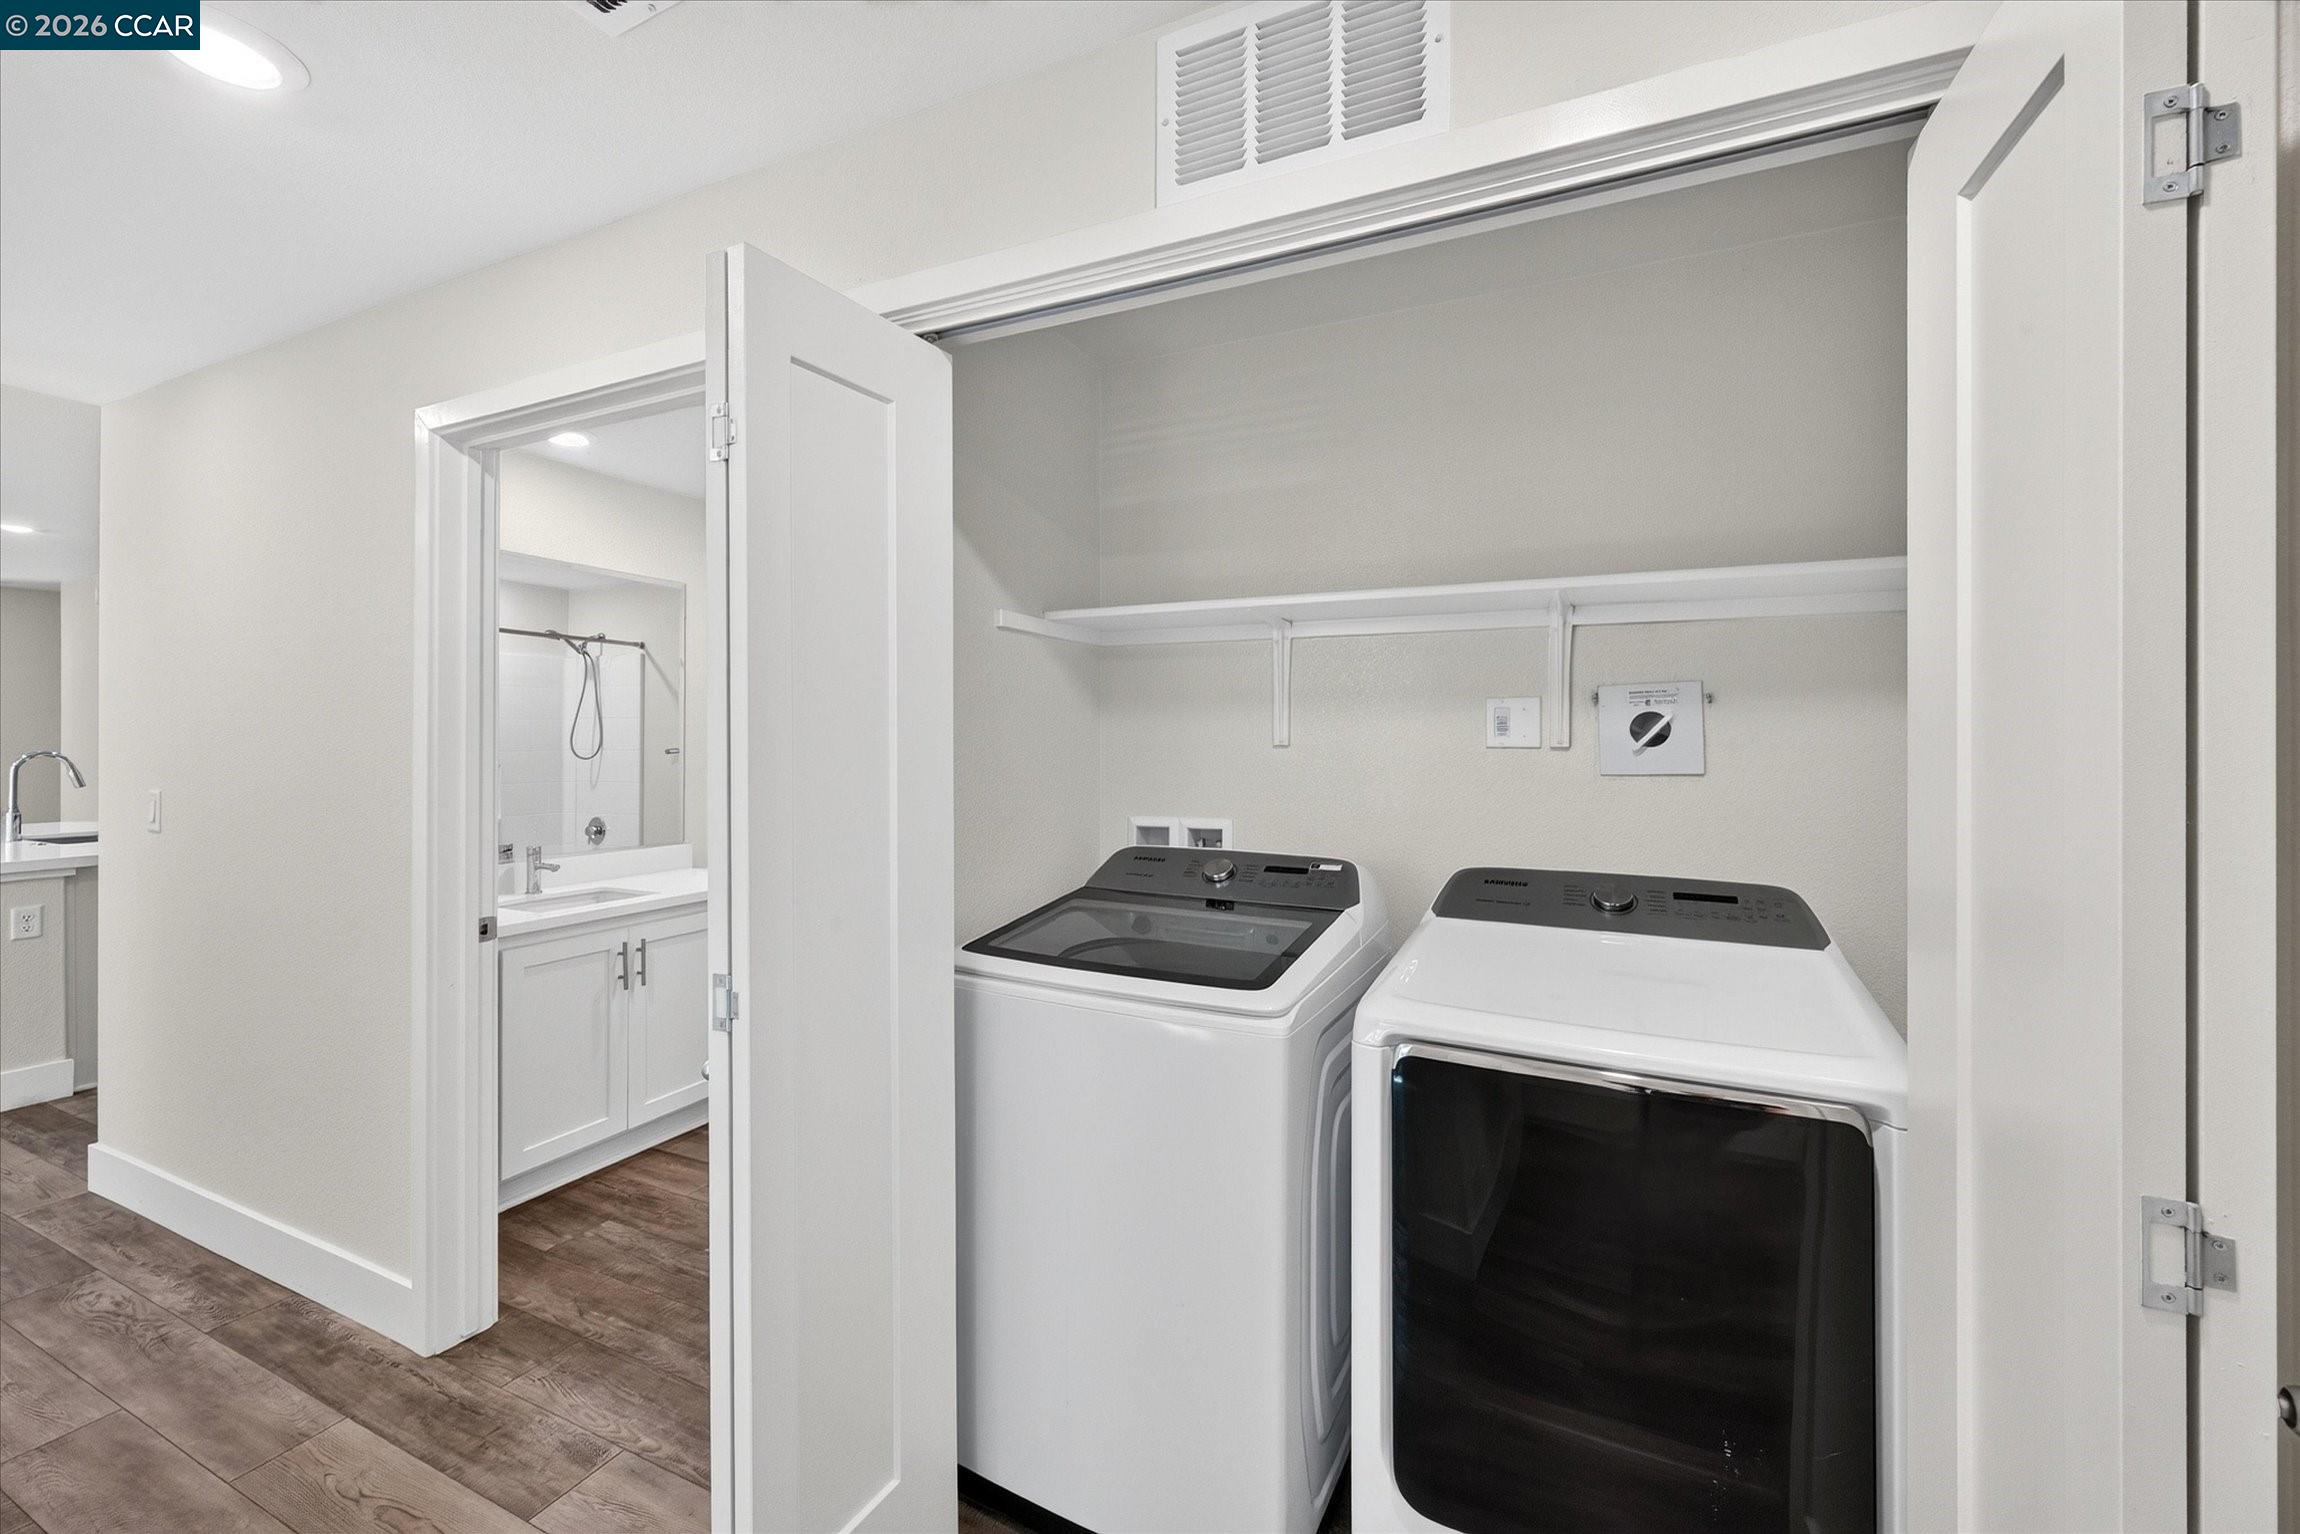
  • Laundry room Dryer, Laundry Closet, Washer
  • Flooring Carpet, Tile, Vinyl
  • Fireplace None
  • APPLIANCES Dishwasher, Gas Range, Plumbed For Ice Maker, Microwave, Oven, Range, Refrigerator, Self Cleaning Oven, Dryer, Washer, Gas Water Heater
  • other interior Features Ground Floor Location, Dining Area, Family Room, Breakfast Bar, Breakfast Nook, Updated Kitchen, Smart Home

Area & Lot

  • Status Coming Soon
  • Living Area1,618 Sq.Ft.
  • Total Area1,618 Sq.Ft.
  • MLS® ID41145109
  • TypeCondo
  • YEAR BUILT2020
  • NeighborhoodDublin
  • Architecture StylesContemporary
  • School DistrictDublin (925) 828-2551

Exterior

  • STORIES1
  • Garage Space2.0
  • water SourcePublic
  • PoolNone, Community
  • roofShingle
  • lot featuresOther
  • parkingAttached, Guest, Parking Lot
  • HEAT TYPEForced Air
  • AIR CONDITIONINGCentral Air
  • sewerPublic Sewer
  • SubstructureSlab
  • HOA AmenitiesClubhouse, Fitness Center, Playground, Pool, Roof Deck, Spa/Hot Tub, Barbecue, Picnic Area, Recreation Facilities, Trail(s)

Financial

  • Sales Price$999,800
  • HOA $409/mo

Mortgage Calculator

Estimate your monthly mortgage payment, including the principal and interest, property taxes, and HOA. Adjust the values to generate a more accurate rate.
All estimates are provided for informational purposes only. Actual amounts may vary.
$0,000 Your Payment 20 15 65
$0,000 Your Payment

Dublin

One of the fastest-growing cities in Alameda County for the past several years.

Explore

Work With Us

As the real estate experts in the Danville and Blackhawk areas, our team is committed to exceeding our client’s expectations, focusing on their best interests, and creating long-term relationships. We tirelessly do what it takes to list properties and get the desired results on both sides of the deal.

Follow Me on Instagram