// Paste into your site-wide header field. // Only injects schema on /agent/joujou-chawla — no other page is affected.

Leave a Message

Thank you for your message. We will be in touch with you shortly.

Explore Our Properties
719 Bourne Ct
719 Bourne Ct
719 Bourne Ct
719 Bourne Ct
719 Bourne Ct
719 Bourne Ct
719 Bourne Ct
719 Bourne Ct
719 Bourne Ct
719 Bourne Ct
719 Bourne Ct
719 Bourne Ct
719 Bourne Ct
719 Bourne Ct
719 Bourne Ct
719 Bourne Ct
719 Bourne Ct
719 Bourne Ct
719 Bourne Ct
719 Bourne Ct
719 Bourne Ct
719 Bourne Ct
719 Bourne Ct
719 Bourne Ct
719 Bourne Ct
719 Bourne Ct
719 Bourne Ct
719 Bourne Ct
719 Bourne Ct
719 Bourne Ct
719 Bourne Ct
719 Bourne Ct
719 Bourne Ct
719 Bourne Ct
719 Bourne Ct
719 Bourne Ct
719 Bourne Ct
719 Bourne Ct
719 Bourne Ct
719 Bourne Ct
719 Bourne Ct
719 Bourne Ct
719 Bourne Ct
719 Bourne Ct
719 Bourne Ct
719 Bourne Ct
719 Bourne Ct
719 Bourne Ct
719 Bourne Ct
719 Bourne Ct
719 Bourne Ct
719 Bourne Ct
719 Bourne Ct
719 Bourne Ct
719 Bourne Ct
719 Bourne Ct
719 Bourne Ct
719 Bourne Ct
719 Bourne Ct
719 Bourne Ct
719 Bourne Ct
719 Bourne Ct
719 Bourne Ct
719 Bourne Ct
719 Bourne Ct
719 Bourne Ct
719 Bourne Ct
719 Bourne Ct
719 Bourne Ct
719 Bourne Ct
719 Bourne Ct
719 Bourne Ct
719 Bourne Ct
719 Bourne Ct
719 Bourne Ct
SEE ALL PHOTOS
719 Bourne Ct
719 Bourne Ct
719 Bourne Ct
719 Bourne Ct
719 Bourne Ct
719 Bourne Ct
719 Bourne Ct
719 Bourne Ct
719 Bourne Ct
719 Bourne Ct
719 Bourne Ct
719 Bourne Ct
719 Bourne Ct
719 Bourne Ct
719 Bourne Ct
719 Bourne Ct
719 Bourne Ct
719 Bourne Ct
719 Bourne Ct
719 Bourne Ct
719 Bourne Ct
719 Bourne Ct
719 Bourne Ct
719 Bourne Ct
719 Bourne Ct
719 Bourne Ct
719 Bourne Ct
719 Bourne Ct
719 Bourne Ct
719 Bourne Ct
719 Bourne Ct
719 Bourne Ct
719 Bourne Ct
719 Bourne Ct
719 Bourne Ct
719 Bourne Ct
719 Bourne Ct
719 Bourne Ct
719 Bourne Ct
719 Bourne Ct
719 Bourne Ct
719 Bourne Ct
719 Bourne Ct
719 Bourne Ct
719 Bourne Ct
719 Bourne Ct
719 Bourne Ct
719 Bourne Ct
719 Bourne Ct
719 Bourne Ct
719 Bourne Ct
719 Bourne Ct
719 Bourne Ct
719 Bourne Ct
719 Bourne Ct
719 Bourne Ct
719 Bourne Ct
719 Bourne Ct
719 Bourne Ct
719 Bourne Ct
719 Bourne Ct
719 Bourne Ct
719 Bourne Ct
719 Bourne Ct
719 Bourne Ct
719 Bourne Ct
719 Bourne Ct
719 Bourne Ct
719 Bourne Ct
719 Bourne Ct
719 Bourne Ct
719 Bourne Ct
719 Bourne Ct
719 Bourne Ct
719 Bourne Ct
For Sale

719 Bourne Ct

719 Bourne Ct, Danville, CA 94506

$2,500,000
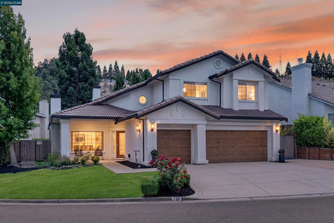
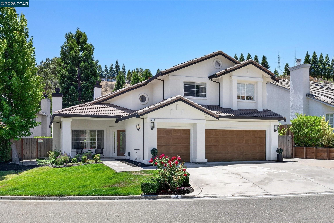
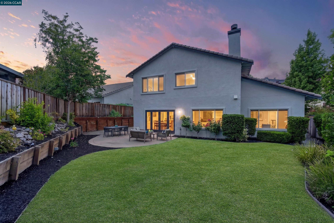
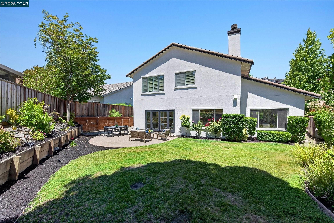
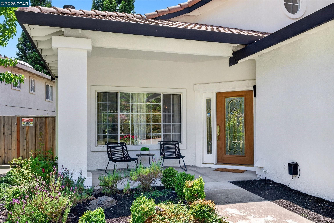
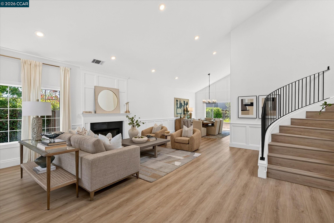
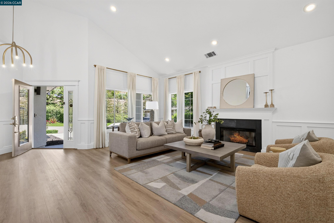
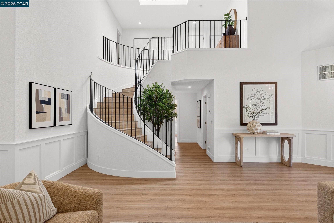
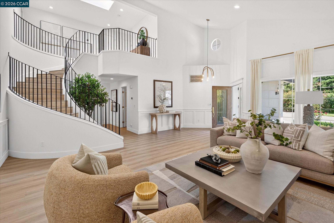
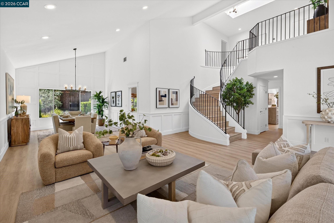
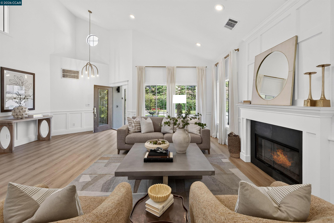
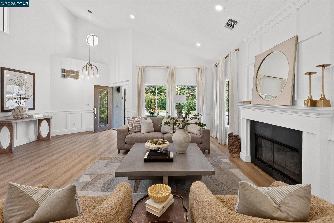
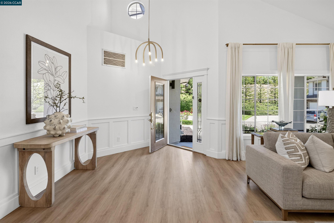
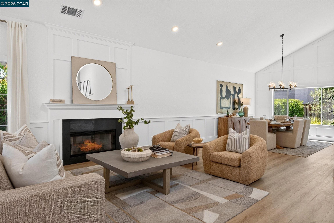
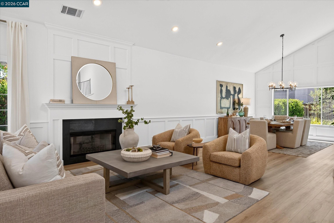
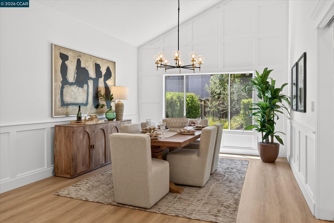
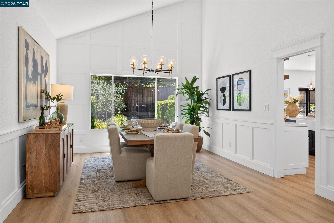
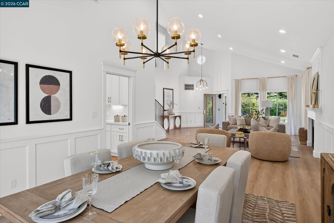
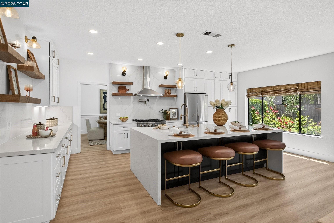
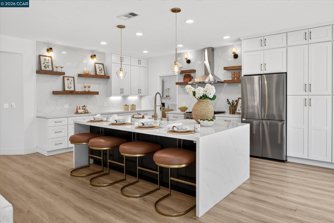
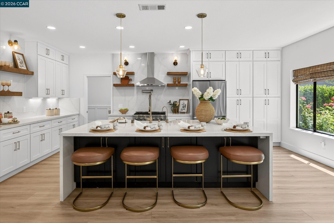
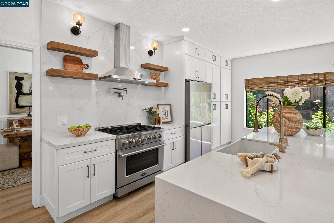
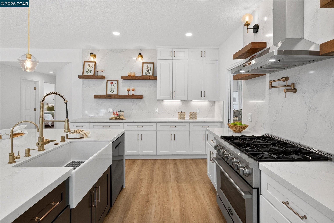
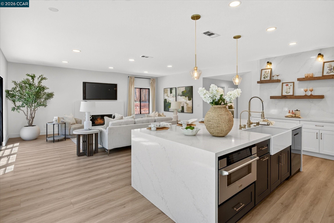
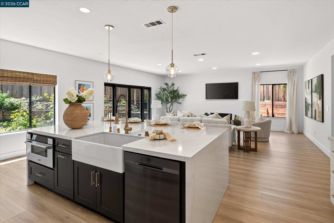
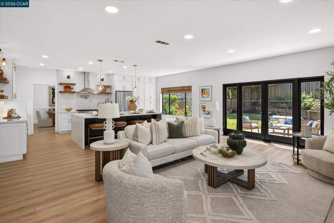
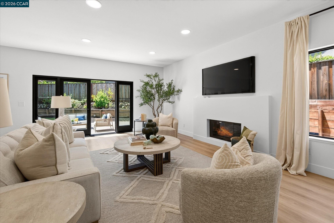
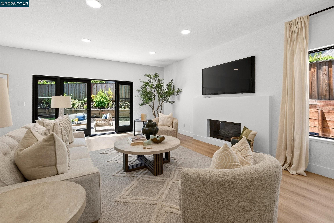
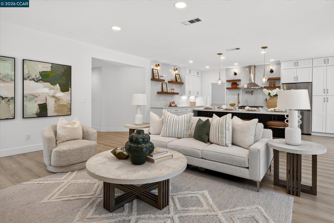
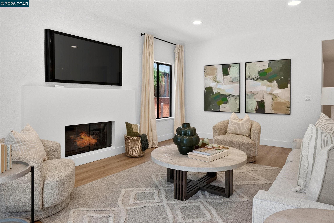
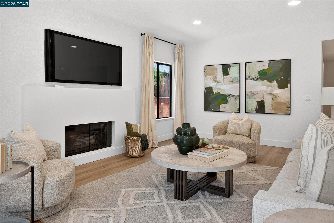
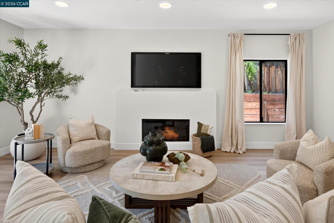
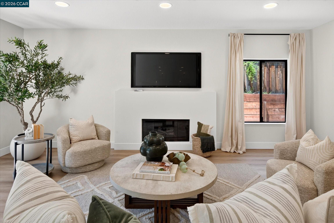
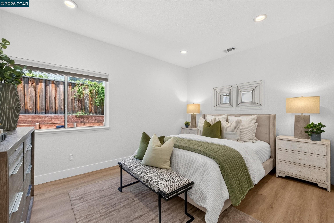
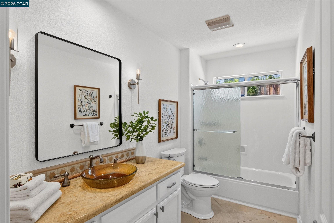
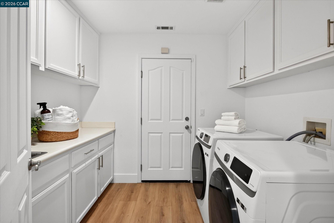
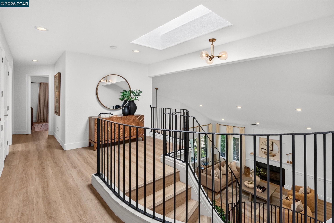
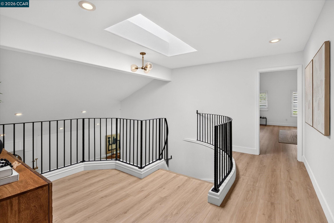
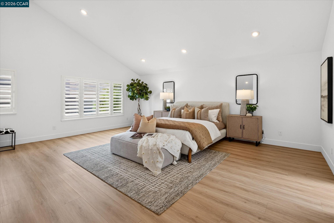
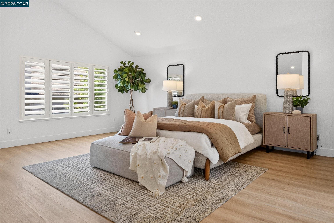
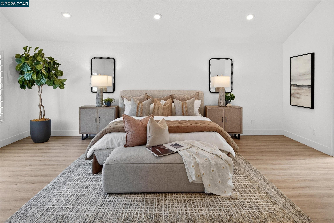
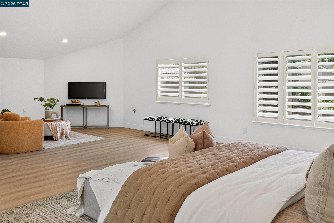
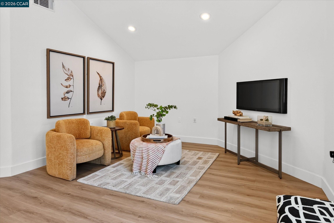
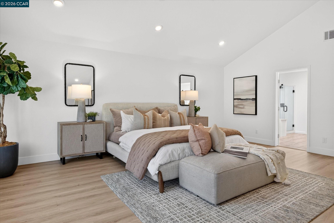
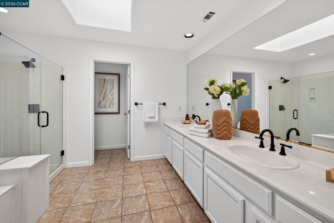
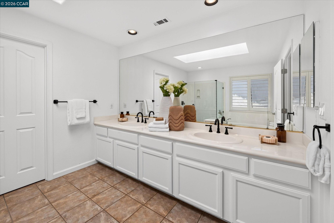
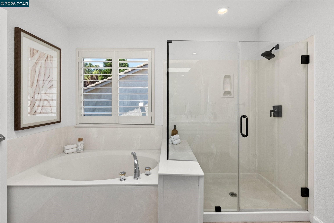
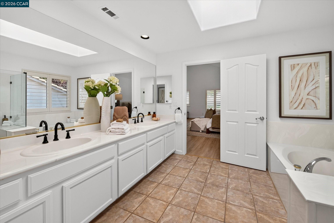
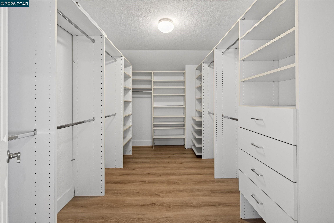
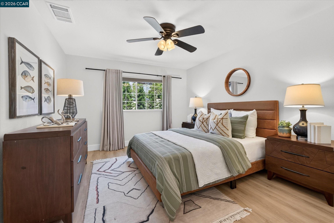
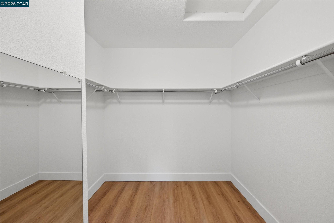
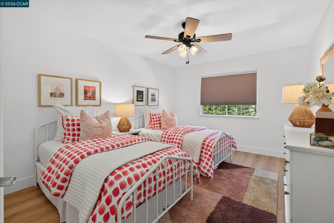
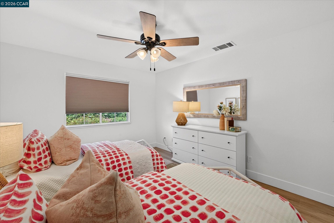
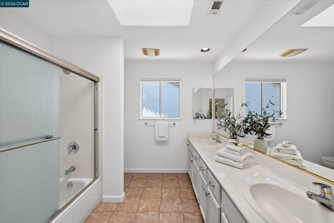
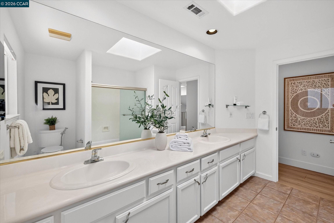
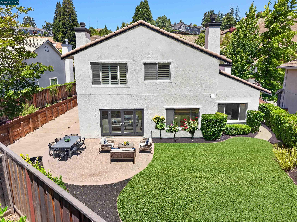
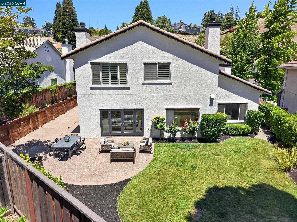
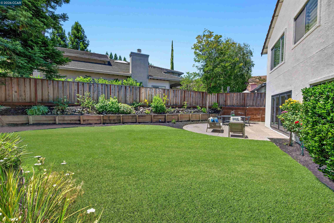
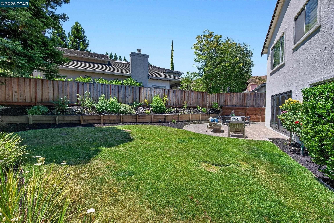
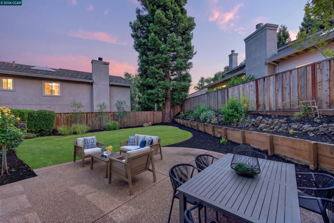
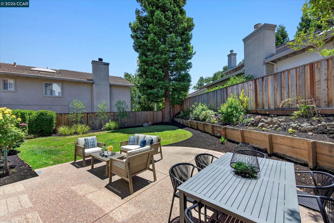
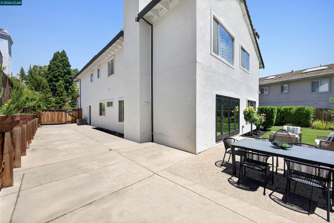
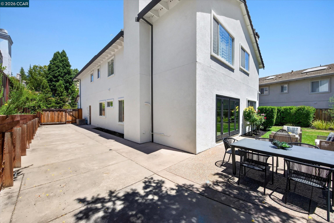
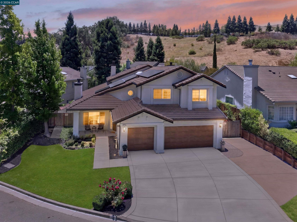
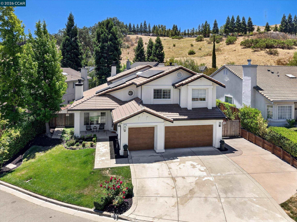
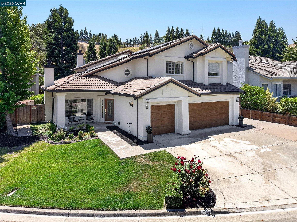
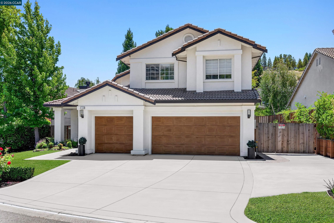
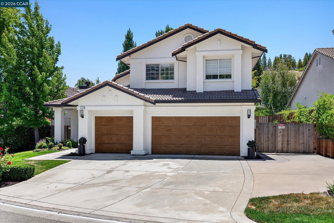
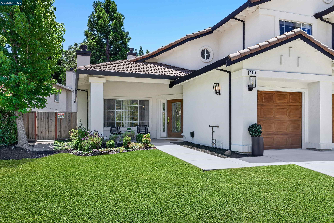
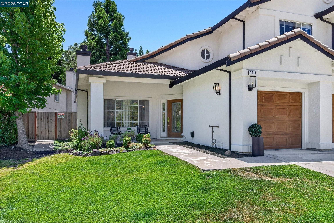
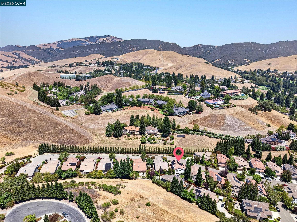
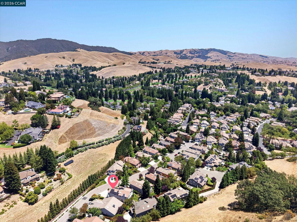
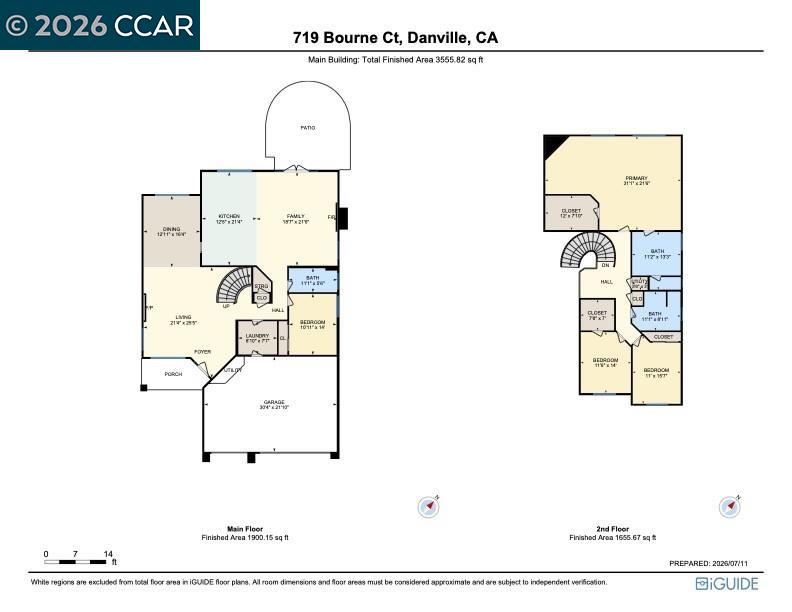
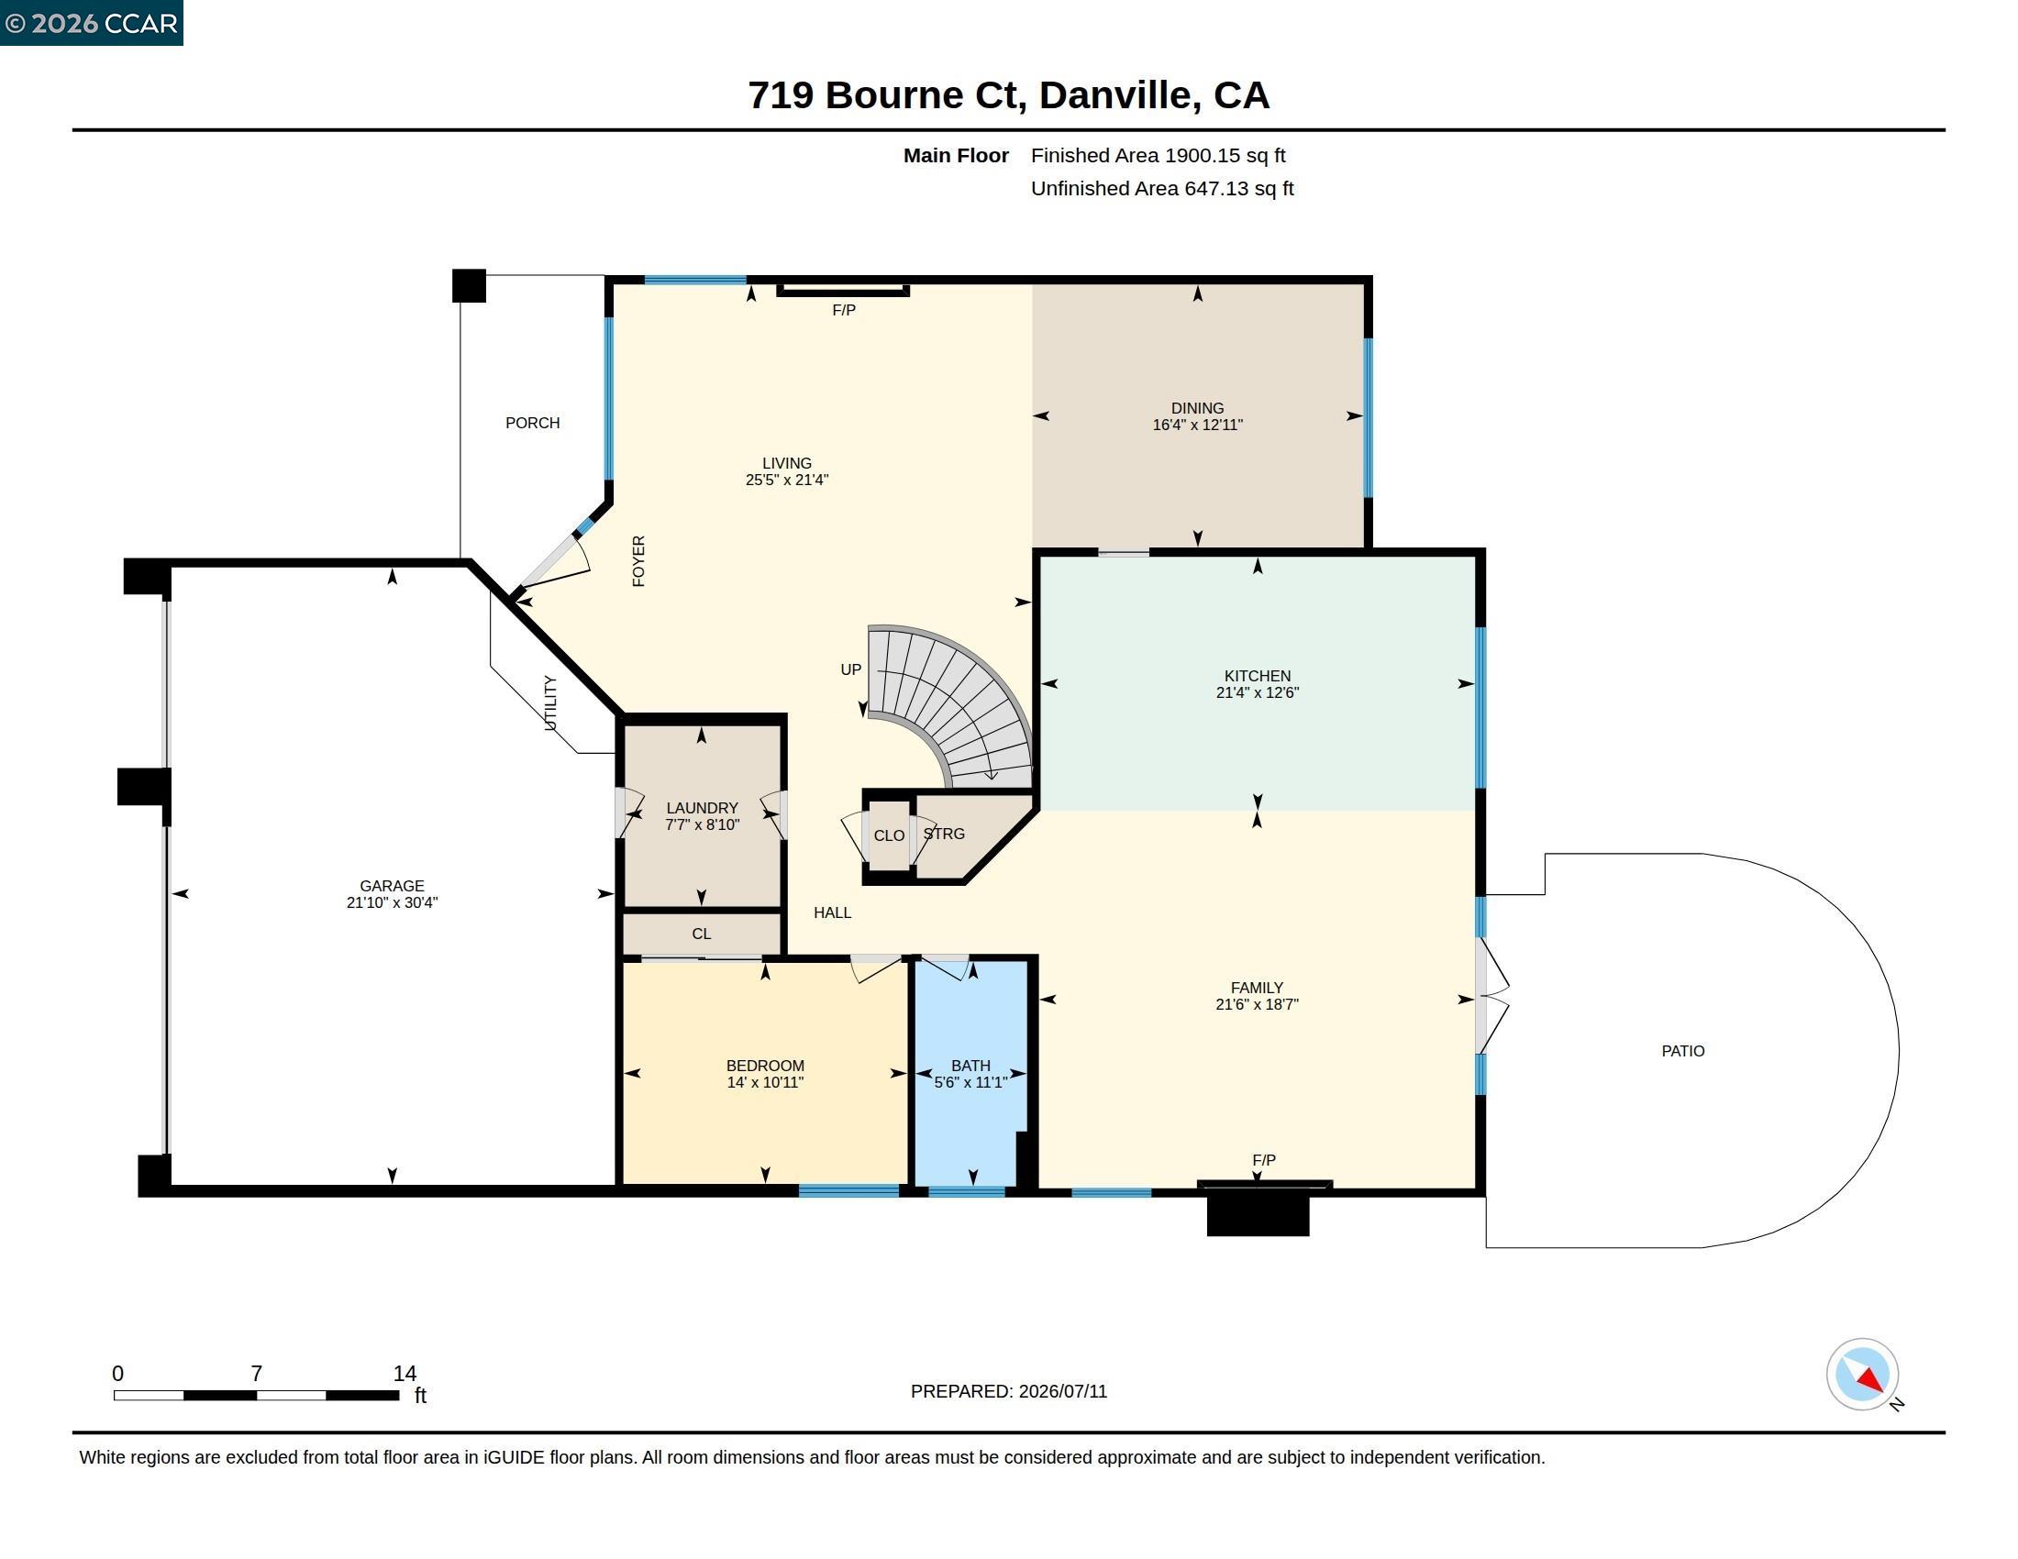
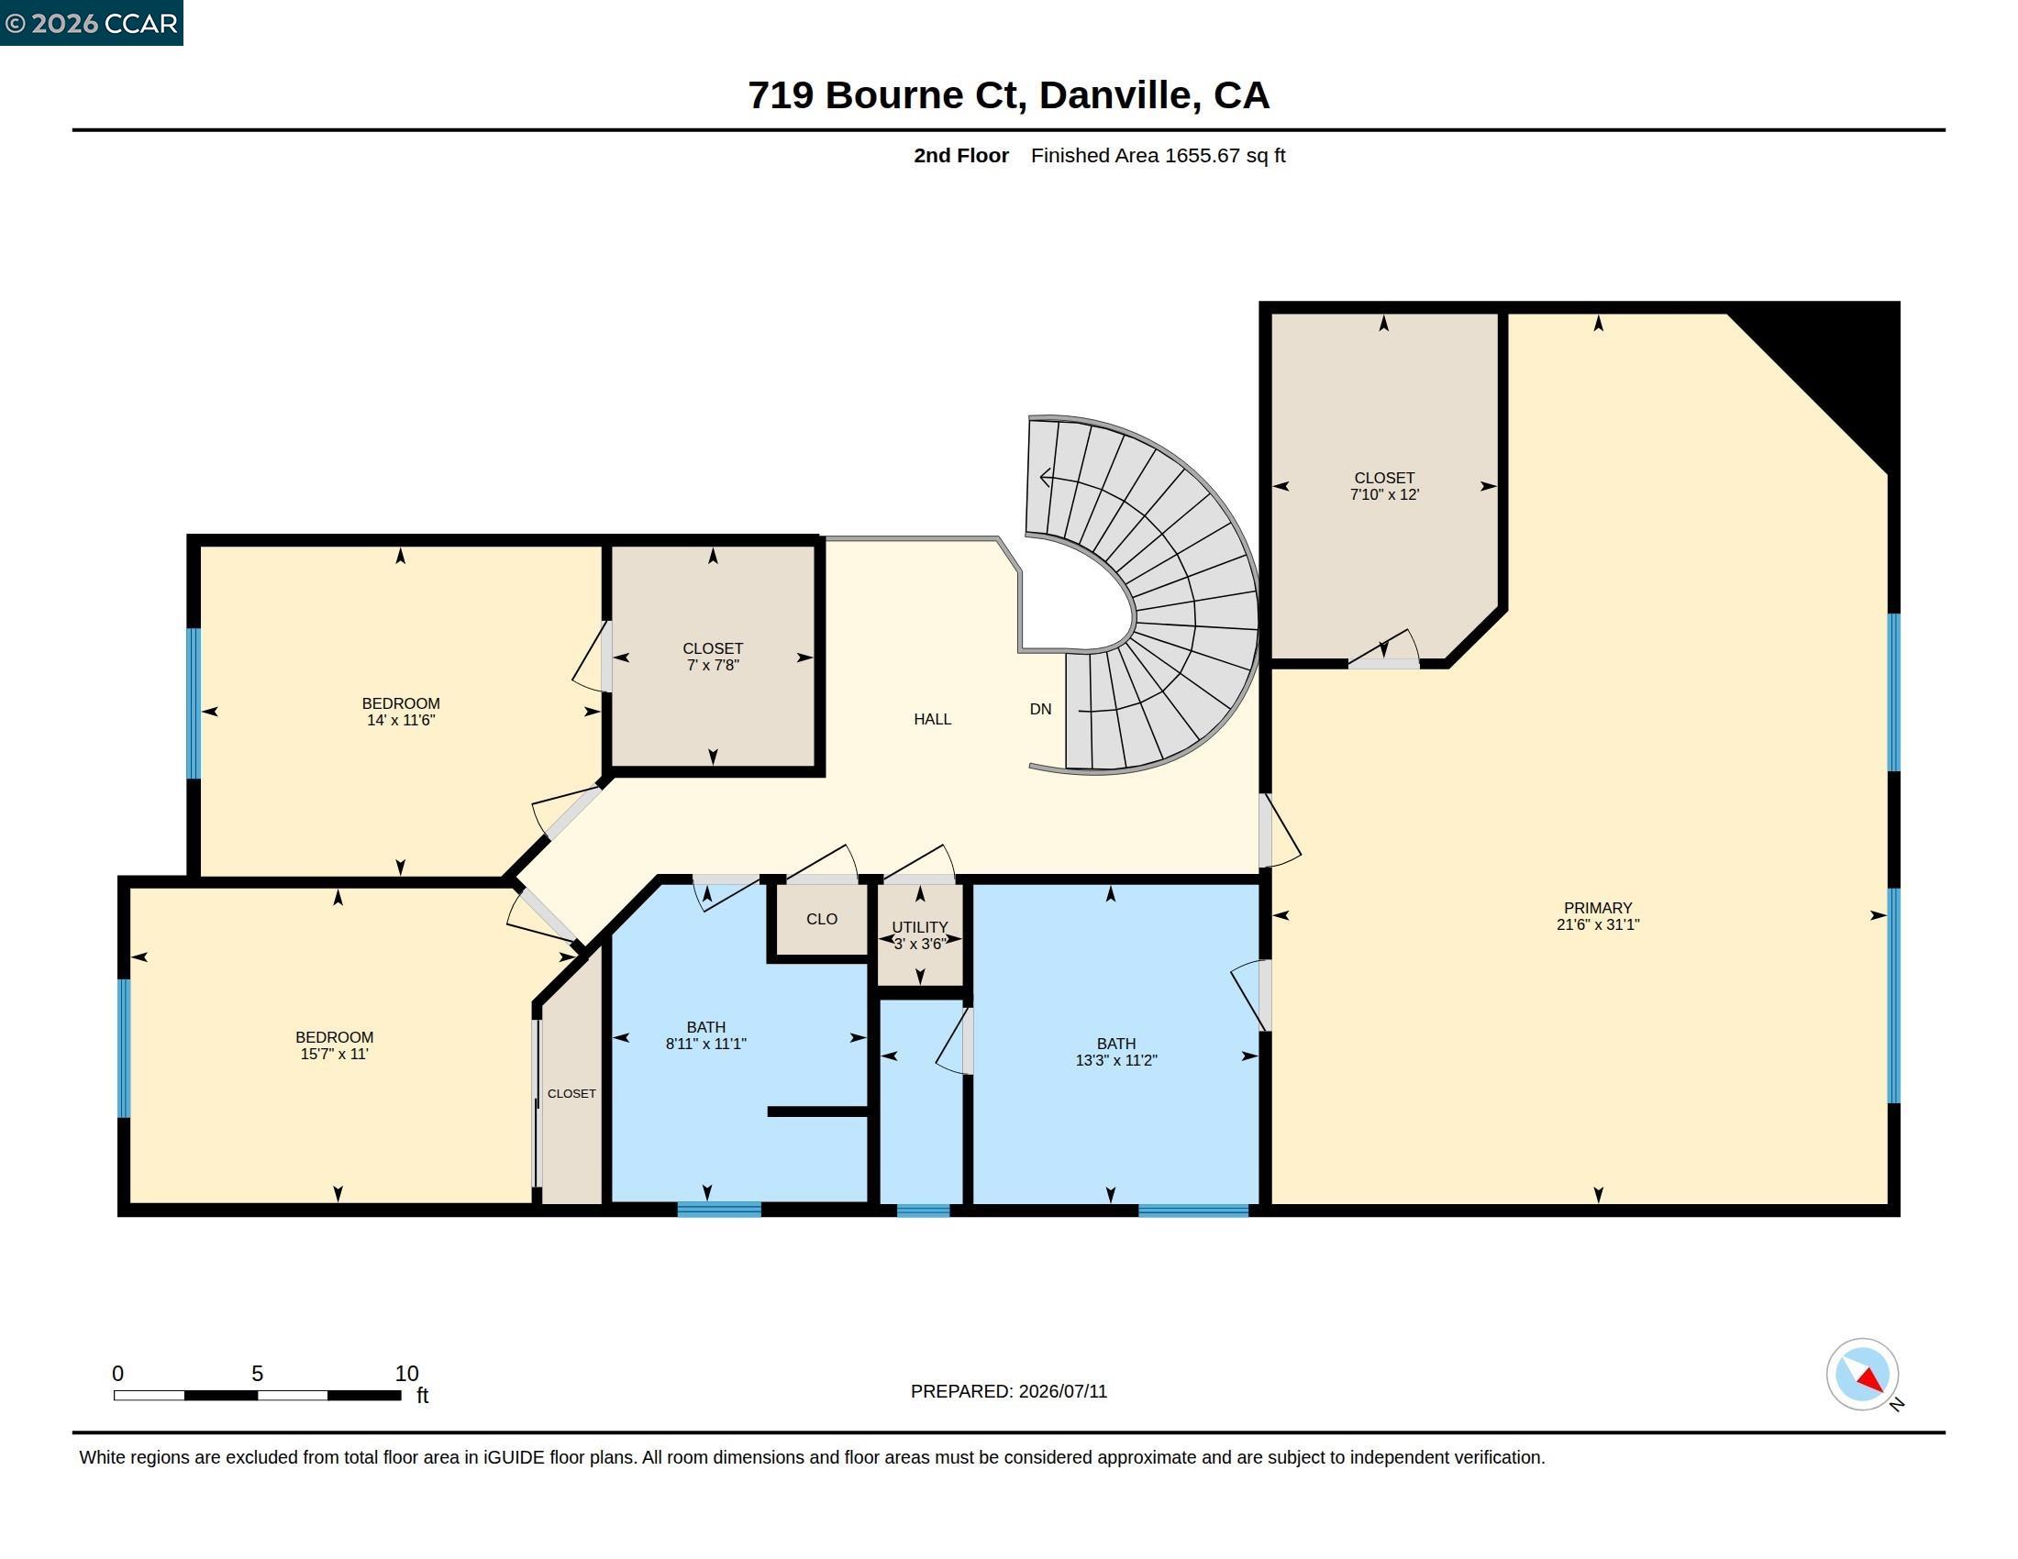
A stunning contemporary design and brilliant upgrades (325K+) including a chef's dream kitchen and a private backyard shine in Danville's Shadow Creek neighborhood in the heart of Tassajara Valley. The cul-de-sac location is near two community pools, two clubhouses, playgrounds, and walking trails. Inviting open floor plan drenched in natural light. Soaring vaulted ceilings, an enormous primary suite, solar panels, an EV charger, plus smart switches that enable app-controlled lighting, security, and thermostats are impressive additions for today's active lifestyle. 3369+/-SF on 2 levels. 8930 +/-SF lot. 4 bedrooms, 3 bathrooms include a main-level bedroom and a nearby bathroom. Luxury vinyl wood-grain wide-planked flooring. Decorative wainscot. Millwork. Recessed lights. Fresh interior and exterior paint. Sweeping staircase with an iron railing. Wide, freshly painted baseboards. Solar panels. New fixtures. 3-car garage. Storage cabinets. Backyard patio with hillside views, lawn, garden beds, new landscape. Inviting front porch entry. The foyer opens to the formal living room, which has a new gas fireplace. The adjacent formal dining room overlooks the backyard gardens. The eat-in kitchen has been redesigned to create an open, free-flowing connection to the family room. It is beautifully updated with quartz counters, a to-the-ceiling quartz backsplash, a 9 x 5-ft double-waterfall island/breakfast bar with under-counter outlets, pendant lights, decorative sconces, custom cabinets, floating shelves, and an apron sink. New stainless appliances include a 6-burner Cosmo range with a pot filler, a Samsung 4-door refrigerator, a dishwasher, and a Z-line microwave drawer. Adjacent family room features a new electric fireplace (also plumbed for gas) and French doors to the backyard. Enormous primary suite includes ample space for a sitting room, home office, or workout area. The walk-in closet features custom built-ins and attic access. The en suite features a dual-sink vanity, shower, and tub. 2 front-facing bedrooms share a bathroom with a dual-sink vanity and a tub/shower combo. Additional features include a 3-car garage with epoxy flooring, new door and openers, new attic insulation, Nest thermostats, and a Samsung washer/dryer. The Tassajara Valley location is conveniently close to Tassajara Commons shopping, Danville's charming downtown, freeways, and top-rated SRVUSD schools, including Tassajara Elementary and Diablo Vista Middle School, within 1.5 miles.

7/18/2026 1:00PM - 4:00PM PDT

7/19/2026 2:00PM - 4:00PM PDT

4
beds

3
baths

3,369 Sq.Ft. LIVING AREA

8,930 Sq.Ft. lot

Joujou Chawla

Joujou Chawla

Features & Amenities

Interior

  • total bedrooms4
  • Total bathrooms3
  • full bathrooms3
  • Laundry room 220 Volt Outlet, Dryer, Washer, Cabinets, Electric, Sink
  • Flooring Tile, Vinyl
  • Fireplace Family Room, Gas Starter, Living Room
  • APPLIANCES Dishwasher, Gas Range, Plumbed For Ice Maker, Microwave, Range, Refrigerator, Self Cleaning Oven, Dryer, Washer, Water Filter System, Gas Water Heater
  • other interior Features Family Room, Formal Dining Room, Breakfast Bar, Counter - Solid Surface, Updated Kitchen, Smart Thermostat

Area & Lot

  • Status For Sale
  • OPEN HOUSE

    7/18/2026 1:00PM - 4:00PM PDT

    7/19/2026 2:00PM - 4:00PM PDT

  • Living Area3,369 Sq.Ft.
  • Lot Area8,930 Sq.Ft.
  • MLS® ID41141582
  • TypeResidential
  • YEAR BUILT1999
  • NeighborhoodBlackhawk
  • Architecture StylesContemporary
  • View DescriptionHills
  • School DistrictSan Ramon Valley (925) 552-5500

Exterior

  • STORIES2
  • Garage Space3.0
  • water SourcePublic
  • utilitiesIndividual Electric Meter, Individual Gas Meter
  • PoolNone, Community
  • roofTile
  • lot featuresCourt, Level, Back Yard, Front Yard, Landscaped, Sprinklers In Rear
  • parkingAttached, Side Yard Access, Electric Vehicle Charging Station(s), Garage Faces Front, Garage Door Opener, Side By Side
  • HEAT TYPEZoned
  • AIR CONDITIONINGCeiling Fan(s), Central Air
  • sewerPublic Sewer
  • SubstructureSlab
  • HOA AmenitiesClubhouse, Greenbelt, Playground, Pool
  • Green featuresSolar
  • other exterior FeaturesGarden, Back Yard, Front Yard, Garden/Play, Side Yard, Sprinklers Automatic, Sprinklers Front, Sprinklers Side, Terraced Up, Landscape Back, Landscape Front

Financial

  • Sales Price$2,500,000
  • HOA $165/mo
View Virtual Tour
image

Schedule a Showing

We would love to show you our beautiful property. Please select your preferred date and time below. An agent will be in touch shortly to confirm your appointment.

Schedule a Showing

We would love to show you our beautiful property. Please select your preferred date and time below. An agent will be in touch shortly to confirm your appointment.

Thank you for your interest in 719 Bourne Ct, Danville, CA 94506. We are reviewing your request and will be in touch shortly!

Mortgage Calculator

Estimate your monthly mortgage payment, including the principal and interest, property taxes, and HOA. Adjust the values to generate a more accurate rate.
All estimates are provided for informational purposes only. Actual amounts may vary.
$0,000 Your Payment 20 15 65
$0,000 Your Payment

Blackhawk

Seven gated communities, including the world-class Blackhawk Country Club.

Explore

Work With Us

As the real estate experts in the Danville and Blackhawk areas, our team is committed to exceeding our client’s expectations, focusing on their best interests, and creating long-term relationships. We tirelessly do what it takes to list properties and get the desired results on both sides of the deal.

Follow Me on Instagram